Skip main navigation
Re-activated
  • $186,500

    573 Gordon Ave, Calumet City, IL 60409

    3beds
    1,168sqft
    : 
    Loading
    Get pre-qualified
    Single Family Residence
    Built in 1959
    5,662 Square Feet Lot
    $-- Zestimate®
    $160/sqft
    $-- HOA

    What's special

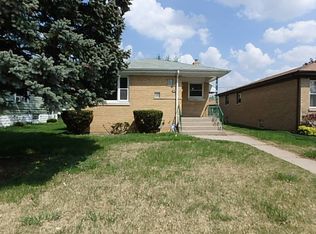
    Welcome home to this beautifully maintained 3-bedroom, 1-bath Ranch home where vintage charm meets everyday comfort. Lovingly cared for over the years, this home is full of unique character you simply don't find in newer construction. The updated kitchen offers modern convenience while complementing the home's timeless appeal. The bathroom is a standout with its hand-set floor tile and original vintage salmon-colored tub-a nostalgic centerpiece that's both stylish and increasingly sought after by lovers of mid-century design. Sculptured shag carpeting adds warmth and retro flair, while the certified wood-burning stove in the lower level creates the perfect cozy space for relaxing or entertaining. The kitchen is more modern with newer appliances, including a brand new Bosch dishwasher. Additional highlights include a newer washer and dryer and a detached garage, providing extra storage, workspace, and protected parking. Outside, you'll fall in love with the beautifully manicured lawn and thoughtfully landscaped yard featuring established rose bushes and a variety of colorful perennial flowers that provide beauty throughout the growing season. The exceptional curb appeal reflects years of pride in ownership and meticulous care. If you're looking for a home with personality, quality craftsmanship, and authentic vintage appeal, this charming Ranch offers warmth, character, and timeless style. Even though this home is Sold As-Is, meticulously maintained and needs just your personal touches. It's ready to welcome its next owners.
    --
    on Zillow
    |
    305
    views
    |
    6
    saves
    |

    Zillow last checked:

    Listed by:

    William Ashcraft 773-407-3637,

    BS Realty Services LLC

    Source: MRED as distributed by MLS GRID,MLS#: 12699730MLS Logo

    Loading...

      Facts & features

      Interior

      Bedrooms & bathrooms
      • Bedrooms: 3
      • Bathrooms: 1
      • Full bathrooms: 1
      Rooms
      • Room types: Foyer
      Primary bedroom
      • Features: Flooring (Carpet)
      • Level: Main
      • Area: 143 Square Feet
      • Dimensions: 11X13
      Bedroom 2
      • Features: Flooring (Carpet)
      • Level: Main
      • Area: 110 Square Feet
      • Dimensions: 10X11
      Bedroom 3
      • Features: Flooring (Carpet)
      • Level: Main
      • Area: 110 Square Feet
      • Dimensions: 10X11
      Dining room
      • Features: Flooring (Linoleum)
      • Level: Main
      • Area: 54 Square Feet
      • Dimensions: 6X9
      Foyer
      • Features: Flooring (Carpet)
      • Level: Main
      • Area: 20 Square Feet
      • Dimensions: 4X5
      Kitchen
      • Features: Kitchen (Eating Area-Breakfast Bar), Flooring (Laminate)
      • Level: Main
      • Area: 143 Square Feet
      • Dimensions: 11X13
      Laundry
      • Level: Basement
      • Area: 80 Square Feet
      • Dimensions: 10X8
      Living room
      • Features: Flooring (Carpet)
      • Level: Main
      • Area: 231 Square Feet
      • Dimensions: 21X11
      Heating
      • Natural Gas
      Cooling
      • Central Air
      Appliances
      • Included: Range, Refrigerator, Humidifier, Gas Water Heater
      • Laundry: Gas Dryer Hookup, In Unit, Laundry Chute
      Features
      • Basement: Unfinished,Full
      • Attic: Full
      Interior area
      • Total structure area: 2,336
      • Total interior livable area: 1,168 sqft

      Property

      Parking
      • Total spaces: 2
      • Parking features: Concrete, Garage Door Opener, Yes, Garage Owned, Detached, Garage
      • Garage spaces: 2
      • Has uncovered spaces: Yes
      Accessibility
      • Accessibility features: No Disability Access
      Features
      • Stories: 1
      Lot
      • Size: 5,662 Square Feet
      • Features: Corner Lot
      Details
      • Parcel number: 30083110300000
      • Special conditions: None
      • Other equipment: Ceiling Fan(s), Sump Pump

      Construction

      Type & style
      • Home type: SingleFamily
      • Architectural style: Bungalow,Ranch
      • Property subtype: Single Family Residence
      Materials
      • Brick
      • Foundation: Concrete Perimeter
      • Roof: Asphalt
      Condition
      • New construction: No
      • Year built: 1959

      Utilities & green energy

      • Electric: Circuit Breakers
      • Sewer: Public Sewer
      • Water: Lake Michigan, Public

      Community & HOA

      Community
      • Security: Carbon Monoxide Detector(s)
      HOA
      • Services included: None
      Location
      • Region: Calumet City

      Financial & listing details

      • Price per square foot: $160/sqft
      • Tax assessed value: $140,000
      • Annual tax amount: $5,174
      • Ownership: Fee Simple

        Estimated market value

        Not available

        Estimated sales range

        Not available

        Not available

        Price history

        DateEventPrice
        7/14/2026Listed for sale$186,500$160/sqft
        Source: MRED as distributed by MLS GRID #12699730 Report a problem
        7/13/2026Contingent$186,500$160/sqft
        Source: MRED as distributed by MLS GRID #12699730 Report a problem
        7/9/2026Listed for sale$186,500$160/sqft
        Source: MRED as distributed by MLS GRID #12699730 Report a problem

        Public tax history

        YearProperty taxesTax assessment
        2024-- $14,000 +0%
        2023$5,174 +345.7%$13,999 +84.3%
        2022$1,161 -6.6%$7,597
        2021$1,243 -15.1%$7,597
        2020$1,463 -25%$7,597 -12.9%
        2019$1,951 +2.5%$8,726
        2018$1,903 -0.7%$8,726
        2017$1,917 -37.7%$8,726 -2.2%
        2016$3,077 +6.8%$8,926
        2015$2,882 -10.1%$8,926
        2014$3,205 -1.7%$8,926 -12%
        2013$3,262 +2.1%$10,141
        2012$3,196 -22%$10,141
        2011$4,100 +5%$10,141 -16.1%
        2010$3,905 +14.7%$12,084
        2009$3,403 +15.5%$12,084 -5%
        2008$2,948 +1.6%$12,719 +4.1%
        2007$2,900 +8.6%$12,213
        2006$2,671 +10.2%$12,213
        2005$2,425 +0.4%$12,213 +26.5%
        2004$2,415 +2.1%$9,654
        2003$2,365 +7.3%$9,654
        2002$2,204 +29.7%$9,654 +16.6%
        2001$1,699 +2.4%$8,281
        2000$1,658 +8.1%$8,281
        1999$1,534 $8,281
        Find assessor info on the county website

        Monthly payment

        Est. payment

        Payment breakdown

        Explore the cost of this home by adjusting the details. Changes won't be saved.
        All calculations are estimates and provided by Zillow, Inc. for informational purposes only. Actual amounts may vary.
        HOA fees may include property taxes on listings classified as Co-Ops. Contact the listing agent and/or owner for fee details.
        Mortgage interest rates are dependent on a number of factors, including credit score, down payment, and repayment length. Interest rate data provided by Zillow Group Marketplace, Inc. as of 1/1/1970 from various mortgage lenders with which we have lead or other similar arrangements; the Estimated Payment is an average of those rates.
        See how much you could borrow to make a competitive offer.

        Climate risks

        Neighborhood: 60409

        Getting around

        71 / 100
        Very Walkable
        36 / 100
        Some Transit
        55 / 100
        Bikeable

        Nearby schools

        GreatSchools rating
        Schools provided by the listing agent
        • Elementary: Wilson Elementary School
        • Middle: Wentworth Intermediate School
        • High: Thornton Fractnl No High School
        • District: 155

        Source: MRED as distributed by MLS GRID. This data may not be complete. We recommend contacting the local school district to confirm school assignments for this home.

        A local agent can set up tours, give advice and negotiate with sellers.

        Browse local experts

        Similar homes