This immaculately kept home is move-in ready in beautiful Titusville! Home features an open floor plan with vaulted ceilings, 3 spacious bedrooms with a versatile sitting room, perfect for a home office, nursery, or reading nook adjoining the primary suite.
The primary bathroom includes double sinks and a beautifully remodeled walk-in shower. Neutral tile flooring flows throughout the main living areas with cozy carpet in the bedrooms, all finished in tasteful, matching neutral tones.
The bright, open kitchen overlooks the family room and offers stainless steel appliances, granite countertops, a breakfast bar, and a large pantry. From the family room, step out to a trussed, screened porch with peaceful views of the retention/preservation area with no backyard neighbors! Newer AC and many upgrades are waiting for you to make this your new home!
Sold for $359,900
$359,900
573 Hollow Glen Dr, Titusville, FL 32780
3beds
1,978sqft
Single Family Residence
Built in 2011
6,098 Square Feet Lot
$359,700 Zestimate®
$182/sqft
$2,338 Estimated rent
Home value
$359,700
$335,000 - $385,000
$2,338/mo
Zestimate® history
Owner options
List your home for rent
$2,338/mo
Rent Zestimate®
Find your next renter with Zillow Rental Manager. Plus, with online applications, you can quickly screen prospective tenants – for free.
$2,338/mo
Rent Zestimate®
Refinance and save
$3,245/mo
Est. payment
Refinancing to a lower rate could help reduce your monthly payments and save thousands over the life of the loan.
$3,245/mo
Est. payment
Explore your selling options
Work with a Zillow partner agent
Leverage their expertise and Zillow's premium Showcase listings to get your home seen by more buyers.
Get startedList with your own agent
Get your home in front of millions of buyers by listing it on Zillow.
Learn how to do itSell it yourself
Take full control of how buyers see your home on Zillow by listing For Sale by Owner (FSBO).
List your homeWhat's special
Large pantryBreakfast barGranite countertopsOpen floor planVersatile sitting roomBeautifully remodeled walk-in showerVaulted ceilings
Zillow last checked:
Listing updated:
Listed by:
Eliza Jane Hull 321-946-7732,
Coastal Life Properties LLC
Bought with:
Melissa Berge, 3384453
LaRocque & Co., Realtors
Source: Space Coast AOR,MLS#: 1071818
Facts & features
Interior
Bedrooms & bathrooms
- Bedrooms: 3
- Bathrooms: 2
- Full bathrooms: 2
Heating
- Central, Electric
Cooling
- Central Air
Appliances
- Included: Dishwasher, Disposal, Dryer, Electric Oven, Electric Range, Electric Water Heater, Ice Maker, Microwave, Refrigerator, Washer
- Laundry: Electric Dryer Hookup, Washer Hookup
Features
- Built-in Features, Ceiling Fan(s), Eat-in Kitchen, Entrance Foyer, His and Hers Closets, Kitchen Island, Open Floorplan, Pantry, Primary Bathroom - Shower No Tub, Split Bedrooms, Vaulted Ceiling(s), Walk-In Closet(s)
- Flooring: Carpet, Tile
- Has fireplace: No
Interior area
- Total interior livable area: 1,978 sqft
Property
Parking
- Total spaces: 2
- Parking features: Garage, Garage Door Opener, On Street
- Garage spaces: 2
Features
- Levels: One
- Stories: 1
- Patio & porch: Porch, Rear Porch, Screened
- Exterior features: Storm Shutters
Lot
- Size: 6,098 Square Feet
- Features: Many Trees, Sprinklers In Front, Sprinklers In Rear
Details
- Additional parcels included: 2224196
- Parcel number: 223527320000g.00015.00
- Zoning description: Residential
- Special conditions: Standard
Construction
Type & style
- Home type: SingleFamily
- Property subtype: Single Family Residence
Materials
- Block, Stucco
- Roof: Shingle
Condition
- Updated/Remodeled
- New construction: No
- Year built: 2011
Utilities & green energy
- Sewer: Public Sewer
- Water: Public
- Utilities for property: Cable Available, Electricity Available, Sewer Available, Water Available
Community & HOA
Community
- Subdivision: Sisson Meadows
HOA
- Has HOA: Yes
- HOA fee: $836 annually
- HOA name: Homeowners Association of Sisson Meadows Inc.
Location
- Region: Titusville
Financial & listing details
- Price per square foot: $182/sqft
- Tax assessed value: $331,090
- Annual tax amount: $2,913
- Date on market: 3/13/2026
- Listing terms: Cash,Conventional,FHA,VA Loan
- Road surface type: Asphalt, Paved
Price history
| Date | Event | Price |
|---|---|---|
| 7/22/2026 | Sold | $359,900$182/sqft |
Source: Space Coast AOR #1071818 Report a problem | ||
| 7/9/2026 | Pending sale | $359,900$182/sqft |
Source: Space Coast AOR #1071818 Report a problem | ||
| 6/22/2026 | Contingent | $359,900$182/sqft |
Source: Space Coast AOR #1071818 Report a problem | ||
| 3/13/2026 | Listed for sale | $359,900+85.6%$182/sqft |
Source: Space Coast AOR #1071818 Report a problem | ||
| 6/15/2016 | Sold | $193,900$98/sqft |
Source: Space Coast AOR #754053 Report a problem | ||
| 5/19/2016 | Pending sale | $193,900$98/sqft |
Source: Berkshire Hathaway The Property Place #754053 Report a problem | ||
| 5/9/2016 | Listed for sale | $193,900+34.7%$98/sqft |
Source: Berkshire Hathaway The Property Place #754053 Report a problem | ||
| 1/5/2012 | Sold | $143,900-4.1%$73/sqft |
Source: Public Record Report a problem | ||
| 9/29/2011 | Listed for sale | $149,990+0.1%$76/sqft |
Source: Dana and Company, Inc. #625095 Report a problem | ||
| 7/4/2011 | Listing removed | $149,780$76/sqft |
Source: D R Horton Realty, Inc. #596280 Report a problem | ||
| 5/26/2011 | Price change | $149,780-2%$76/sqft |
Source: D R Horton Realty, Inc. #596280 Report a problem | ||
| 5/21/2011 | Price change | $152,780+9.1%$77/sqft |
Source: D R Horton Realty, Inc. #596280 Report a problem | ||
| 5/15/2011 | Listed for sale | $140,045$71/sqft |
Source: D R Horton Realty, Inc. #596280 Report a problem | ||
Public tax history
| Year | Property taxes | Tax assessment |
|---|---|---|
| 2025 | $2,914 +1.2% | $201,470 +2.9% |
| 2024 | $2,880 +1.6% | $195,800 +3% |
| 2023 | $2,834 +6.6% | $190,100 +3% |
| 2022 | $2,658 -2.7% | $184,570 +3% |
| 2021 | $2,732 +0.1% | $179,200 +1.4% |
| 2020 | $2,729 -1.7% | $176,730 +2.3% |
| 2019 | $2,776 | $172,760 +1.9% |
| 2018 | $2,776 -0.7% | $169,540 +2.1% |
| 2017 | $2,795 +0.6% | $166,060 +42.6% |
| 2016 | $2,778 +63.8% | $116,470 +0.7% |
| 2015 | $1,697 -2.3% | $115,670 +0.8% |
| 2014 | $1,736 | $114,760 -7.1% |
| 2013 | -- | $123,570 +11.1% |
| 2012 | $1,669 +295.3% | $111,180 +517.7% |
| 2011 | $422 -6.9% | $18,000 -14.3% |
| 2010 | $454 -10.4% | $21,000 -16% |
| 2009 | $506 -12.6% | $25,000 -16.7% |
| 2008 | $579 +2.1% | $30,000 |
| 2007 | $568 | $30,000 |
Find assessor info on the county website
Neighborhood: 32780
Nearby homes
- $209,7002 bd2 ba1.1k sqft790 Key Largo Dr S, Titusville, FL 32780Off Market
- $262,3003 bd2 ba1k sqft4960 Key Largo Dr W, Titusville, FL 32780Off Market

- $236,9003 bd2 ba1.1k sqft4950 W Key Largo Dr, Titusville, FL 32780Off Market
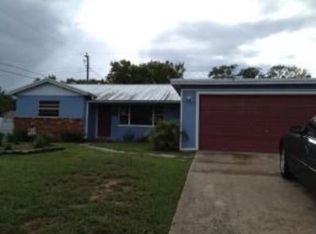
- $241,2003 bd2 ba1.1k sqft765 Karen Dr, Titusville, FL 32780Off Market
- $292,5004 bd3 ba2.3k sqft815 Key Largo Dr S, Titusville, FL 32780Off Market
- $240,4004 bd2 ba1.3k sqft760 S Key Largo Dr, Titusville, FL 32780Off Market
- $246,3003 bd2 ba1.3k sqft735 Karen Dr, Titusville, FL 32780Off Market
- $225,8003 bd2 ba1k sqft4975 Melissa Dr, Titusville, FL 32780Off Market
Nearby schools
GreatSchools rating
- 3/10Imperial Estates Elementary SchoolGrades: PK-6Distance: 0.6 mi
- 4/10Andrew Jackson Middle SchoolGrades: 7-8Distance: 1.4 mi
- 4/10Titusville High SchoolGrades: PK,9-12Distance: 2.9 mi
Schools provided by the listing agent
- Elementary: Imperial Estates
- Middle: Jackson
- High: Titusville
Source: Space Coast AOR. This data may not be complete. We recommend contacting the local school district to confirm school assignments for this home.
Get a cash offer in 3 minutes
Find out how much your home could sell for in as little as 3 minutes with a no-obligation cash offer.
Estimated market value
$359,700
Get a cash offer in 3 minutes
Find out how much your home could sell for in as little as 3 minutes with a no-obligation cash offer.
Estimated market value
$359,700
- Florida
- Brevard County
- Titusville
- 32780
- 573 Hollow Glen Dr
