Skip main navigation
Off market
  • $519,700

    573 Iola St, Aurora, CO 80010

    5beds
    2,928sqft
    SingleFamily
    Built in 1958
    8,755 Square Feet Lot
    $519,700 Zestimate®
    $177/sqft
    $3,931 Estimated rent

    Home value

    $519,700

    $494,000 - $546,000

    $3,931/mo

    Zestimate® history
    Loading
    Loading...

    Owner options

    List your home for rent

    $3,931/mo

    Rent Zestimate®

    Find your next renter with Zillow Rental Manager. Plus, with online applications, you can quickly screen prospective tenants – for free.

    Learn more

    $3,931/mo

    Rent Zestimate®

    Refinance and save

    $3,051/mo

    Est. payment

    Refinancing to a lower rate could help reduce your monthly payments and save thousands over the life of the loan.

    See today's rates

    $3,051/mo

    Est. payment

    Explore your selling options

    Work with a Zillow partner agent

    Leverage their expertise and Zillow's premium Showcase listings to get your home seen by more buyers.

    Get started

    List with your own agent

    Get your home in front of millions of buyers by listing it on Zillow.

    Learn how to do it

    Sell it yourself

    Take full control of how buyers see your home on Zillow by listing For Sale by Owner (FSBO).

    List your home

    What's special

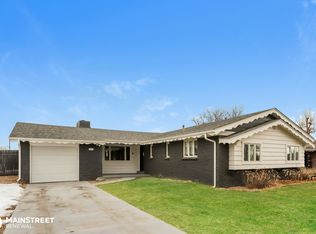
    Beautifully remodeled; pristine & spacious 5 bedroom brick ranch in desirable Highland Park neighborhood: guaranteed to impress! Incredible attention to detail from top to bottom in this complete renovation. Main level features refinished hardwood flooring throughout, large living room/dining room open design with sliding doors to covered patio and private fenced courtyard. New eat-in kitchen has quartz counter tops, Whirlpool stainless steel appliances, large single bowl stainless steel sink, white Aristokraft cabinetry and tile flooring. The kitchen opens to a generous size family room/great room with direct access to the covered patio and fenced back yard. Also featured on the main level is the owners suite with its very own private new 3/4 bath as well as two additional bedrooms and a gorgeous new full bathroom. The open staircase from the living room invites you to the lower level that features a massive recreation room with egress window designed for family fun options: ping-pong, pool, media room, etc... there's even an alcove area that is perfect for study space or home office. This incredibly finished basement has 2 additional bedrooms (non conforming windows) and a conveniently located 3/4 bath. There's even a large unfinished storage room area with unlimited future possibilities. Please note the following are brand new: 30 year roof, gutters, 200 amp electrical panel, sewer line (from inside home to city tap), furnace, hot water heater and garage door opener . Your new home is close to parks, restaurants, golf courses and public transportation. Just a few miles commute to The University of Colorado Hospital and Anschutz Medical Campus, Lowry and Stapleton Communities

    This property is off market, which means it's not currently listed for sale or rent on Zillow. This may be different from what's available on other websites or public sources.
    Facts & features

    Interior

    Bedrooms & bathrooms
    • Bedrooms: 5
    • Bathrooms: 3
    • Full bathrooms: 1
    • 3/4 bathrooms: 2
    Heating
    • Forced air
    Appliances
    • Included: Dishwasher, Garbage disposal, Microwave, Refrigerator
    Features
    • Ceiling Fan(s), Eat-in Kitchen, Open Floorplan, Quartz Counters, Master Suite, Smoke Free
    • Flooring: Tile, Carpet, Hardwood
    • Windows: Double Pane Windows
    • Basement: Finished
    Interior area
    • Total interior livable area: 2,928 sqft
    • Finished area below ground: 1216.00

    Property

    Parking
    • Total spaces: 1
    • Parking features: Garage - Attached
    Features
    • Patio & porch: Patio, Covered
    • Exterior features: Brick
    • Fencing: Full
    • Has view: Yes
    • View description: Mountain
    Lot
    • Size: 8,755 Square Feet
    • Features: Level, Near Public Transit
    Details
    • Parcel number: 197311203004
    • Zoning description: SFR

    Construction

    Type & style
    • Home type: SingleFamily
    • Architectural style: Mid-Century Modern
    Materials
    • Wood
    • Roof: Composition
    Condition
    • Year built: 1958

    Utilities & green energy

    • Sewer: Public Sewer
    • Water: Public

    Community & HOA

    Community
    • Security: Smoke Detector(s), Carbon Monoxide Detector(s)
    Location
    • Region: Aurora

    Financial & listing details

    • Price per square foot: $177/sqft
    • Tax assessed value: $540,500
    • Annual tax amount: $3,270

    Price history

    DateEventPrice
    4/29/2020Sold$401,200+4.2%$137/sqft
    Source: Public Record Report a problem
    3/25/2020Pending sale$385,000$131/sqft
    Source: Mb Djorup & Assoc #2590644 Report a problem
    3/21/2020Listed for sale$385,000+75%$131/sqft
    Source: Mb Djorup & Assoc #2590644 Report a problem
    9/17/2019Sold$220,000+175%$75/sqft
    Source: Public Record Report a problem
    7/25/2011Sold$80,000$27/sqft
    Source: Public Record Report a problem

    Public tax history

    YearProperty taxesTax assessment
    2025$3,270 +3.1%$33,781 -1%
    2024$3,172 +12.8%$34,124 -10.6%
    2023$2,812 -3.1%$38,175 +36.3%
    2022$2,903 $28,009 -2.8%
    2021-- $28,814 +22.7%
    2020$2,446 +104.6%$23,487
    2019$1,195 $23,487 +26.9%
    2018$1,195 -29.8%$18,504
    2017$1,702 $18,504 +17%
    2016-- $15,817
    2015-- $15,817 +60.4%
    2014$1,434 +54.4%$9,862 -11.3%
    2013$929 $11,120
    2012-- $11,120
    2011$853 +1.1%$11,120 +5.6%
    2010$844 -44.6%$10,530
    2009$1,523 $10,530 -32.2%
    2008-- $15,531
    2007-- $15,531 +0.8%
    2006-- $15,403
    2005-- $15,403 +4.6%
    2002$1,710 +89.5%$14,730 +28.9%
    2001$903 $11,430
    Find assessor info on the county website

    Neighborhood: Highland Park

    Nearby schools

    GreatSchools rating
    Schools provided by the listing agent
    • Elementary: Lansing
    • Middle: South
    • High: Aurora Central
    • District: Adams-Arapahoe 28J

    Source: The MLS. This data may not be complete. We recommend contacting the local school district to confirm school assignments for this home.

    Get a cash offer in 3 minutes
    Find out how much your home could sell for in as little as 3 minutes with a no-obligation cash offer.
    Estimated market value
    $519,700
    Get a cash offer in 3 minutes
    Find out how much your home could sell for in as little as 3 minutes with a no-obligation cash offer.
    Estimated market value
    $519,700