Elegance Meets Convenience in Rockwall ISD. Experience refined living in this stunning Megatel built 4-bedroom, 3-bathroom smart home, perfectly designed for modern comfort and effortless entertaining. The heart of the home is the spacious kitchen, boasting gorgeous granite countertops, stainless steel appliances, and a central island with bar seating, ideal for gathering with guests. The main living area features a beautifully appointed fireplace, offering a cozy focal point and an inviting atmosphere. Retreat to the luxurious primary suite, a true sanctuary complete with an en-suite bathroom featuring a separate shower, a relaxing garden spa tub, and large walk-in closet. Upstairs, discover the expansive flex room that could be 4th bedroom, providing flexible space for recreation or a perfect movie night setup. Recent upgrades include new carpet in the master, guest rooms, and master closet, dishwasher, washer, and dryer. The refrigerator is included! Step outside to your private covered patio, a wonderful space for unwinding. Located in a vibrant community with access to excellent amenities and an easy commute via nearby I-30. Zoned for highly-rated Rockwall ISD. This exceptional home won't last so schedule your private showing today!
Sold
Price Unknown
573 Kara Dr, Fate, TX 75087
4beds
2,278sqft
Single Family Residence
Built in 2017
7,187 Square Feet Lot
$364,600 Zestimate®
$--/sqft
$2,690 Estimated rent
Home value
$364,600
$339,000 - $394,000
$2,690/mo
Zestimate® history
Owner options
List your home for rent
$2,690/mo
Rent Zestimate®
Find your next renter with Zillow Rental Manager. Plus, with online applications, you can quickly screen prospective tenants – for free.
$2,690/mo
Rent Zestimate®
Refinance and save
$396/mo
Est. payment
Refinancing to a lower rate could help reduce your monthly payments and save thousands over the life of the loan.
$396/mo
Est. payment
Explore your selling options
Work with a Zillow partner agent
Leverage their expertise and Zillow's premium Showcase listings to get your home seen by more buyers.
Get startedList with your own agent
Get your home in front of millions of buyers by listing it on Zillow.
Learn how to do itSell it yourself
Take full control of how buyers see your home on Zillow by listing For Sale by Owner (FSBO).
List your homeWhat's special
Beautifully appointed fireplaceStainless steel appliancesGorgeous granite countertopsLarge walk-in closetEn-suite bathroomSpacious kitchenExpansive flex room
Zillow last checked:
Listing updated:
Listed by:
Alisha Rosse 0581852 817-796-9583,
Real Broker, LLC 855-450-0442,
Kayla Smith 0729872 214-364-9774,
Real Broker, LLC
Bought with:
Damon Matusz
Monument Realty
Source: NTREIS,MLS#: 21176888
Facts & features
Interior
Bedrooms & bathrooms
- Bedrooms: 4
- Bathrooms: 3
- Full bathrooms: 3
Primary bedroom
- Features: Walk-In Closet(s)
- Level: First
- Dimensions: 14 x 14
Bedroom
- Features: Walk-In Closet(s)
- Level: First
- Dimensions: 12 x 10
Bedroom
- Features: Walk-In Closet(s)
- Level: First
- Dimensions: 12 x 10
Bedroom
- Level: Second
- Dimensions: 0 x 0
Primary bathroom
- Features: En Suite Bathroom, Garden Tub/Roman Tub, Separate Shower
- Level: First
- Dimensions: 0 x 0
Dining room
- Level: First
- Dimensions: 13 x 10
Other
- Level: First
- Dimensions: 0 x 0
Other
- Level: Second
- Dimensions: 0 x 0
Kitchen
- Features: Breakfast Bar, Built-in Features, Eat-in Kitchen, Granite Counters, Kitchen Island, Walk-In Pantry
- Level: First
- Dimensions: 15 x 12
Living room
- Features: Fireplace
- Level: First
- Dimensions: 17 x 15
Utility room
- Features: Built-in Features, Utility Room
- Level: First
- Dimensions: 6 x 6
Heating
- Central, Natural Gas
Cooling
- Ceiling Fan(s), Electric
Appliances
- Included: Dryer, Dishwasher, Electric Oven, Gas Cooktop, Disposal, Gas Water Heater, Microwave
Features
- Decorative/Designer Lighting Fixtures, Eat-in Kitchen, Granite Counters, High Speed Internet, Kitchen Island, Open Floorplan, Pantry, Cable TV, Vaulted Ceiling(s), Walk-In Closet(s), Wired for Sound
- Flooring: Carpet, Ceramic Tile, Luxury Vinyl Plank
- Has basement: No
- Number of fireplaces: 1
- Fireplace features: Decorative, Gas Log, Gas Starter, Living Room
Interior area
- Total interior livable area: 2,278 sqft
Property
Parking
- Total spaces: 2
- Parking features: Door-Multi, Driveway, Garage Faces Front, Garage
- Attached garage spaces: 2
- Has uncovered spaces: Yes
Features
- Levels: Two
- Stories: 2
- Patio & porch: Covered
- Exterior features: Rain Gutters
- Pool features: None
- Fencing: Wood
Lot
- Size: 7,187 Square Feet
- Features: Back Yard, Interior Lot, Lawn, Landscaped, Subdivision, Sprinkler System, Few Trees
Details
- Parcel number: 000000092618
Construction
Type & style
- Home type: SingleFamily
- Architectural style: Traditional,Detached
- Property subtype: Single Family Residence
Materials
- Brick
- Foundation: Slab
- Roof: Composition
Condition
- Year built: 2017
Utilities & green energy
- Sewer: Public Sewer
- Water: Public
- Utilities for property: Sewer Available, Water Available, Cable Available
Green energy
- Energy efficient items: Appliances, Water Heater, Windows
- Water conservation: Water-Smart Landscaping
Community & HOA
Community
- Security: Smoke Detector(s)
- Subdivision: Woodcreek Ph 1-D4
HOA
- Has HOA: Yes
- Services included: All Facilities, Association Management
- HOA fee: $396 semi-annually
- HOA name: Woodcreek HOA
- HOA phone: 888-397-9210
Location
- Region: Fate
Financial & listing details
- Tax assessed value: $390,000
- Annual tax amount: $6,879
- Date on market: 2/11/2026
- Cumulative days on market: 92 days
- Listing terms: Cash,Conventional,FHA,VA Loan
- Exclusions: Theater projector, mounted surround sound speakers
Price history
| Date | Event | Price |
|---|---|---|
| 3/11/2026 | Sold | -- |
Source: NTREIS #21176888 Report a problem | ||
| 2/19/2026 | Pending sale | $379,999$167/sqft |
Source: NTREIS #21176888 Report a problem | ||
| 2/13/2026 | Contingent | $379,999$167/sqft |
Source: NTREIS #21176888 Report a problem | ||
| 2/11/2026 | Listed for sale | $379,999$167/sqft |
Source: NTREIS #21176888 Report a problem | ||
| 2/11/2026 | Listing removed | $379,999$167/sqft |
Source: NTREIS #21108600 Report a problem | ||
| 12/19/2025 | Price change | $379,9990%$167/sqft |
Source: NTREIS #21108600 Report a problem | ||
| 11/10/2025 | Listed for sale | $380,000$167/sqft |
Source: NTREIS #21108600 Report a problem | ||
| 8/4/2023 | Listing removed | -- |
Source: Zillow Rentals Report a problem | ||
| 6/23/2023 | Listed for rent | $3,100$1/sqft |
Source: Zillow Rentals Report a problem | ||
Public tax history
| Year | Property taxes | Tax assessment |
|---|---|---|
| 2025 | $6,879 -3.2% | $390,000 +0.6% |
| 2024 | $7,109 +4.5% | $387,787 |
| 2023 | $6,803 -9.7% | $387,787 +4% |
| 2022 | $7,533 +11.3% | $372,740 +20.9% |
| 2021 | $6,770 -2.8% | $308,200 -3% |
| 2020 | $6,963 | $317,750 +44.3% |
| 2019 | -- | $220,220 +47.8% |
| 2018 | $3,634 | $148,960 |
Find assessor info on the county website
Neighborhood: 75087
Nearby homes
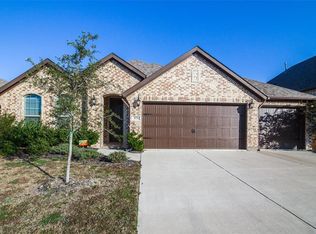
- $348,8003 bd2 ba2.1k sqft575 Kara Dr, Rockwall, TX 75087Off Market
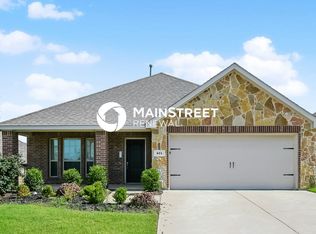
- $328,1004 bd2 ba2k sqft571 Kara Dr, Fate, TX 75087Off Market
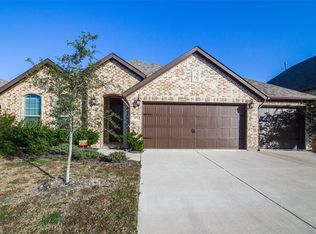
- $344,9003 bd2 ba2.1k sqft575 Kara Dr, Fate, TX 75087Off Market
- $374,8003 bd2 ba2.2k sqft577 Kara Dr, Fate, TX 75087Off Market
- $353,9004 bd2 ba2k sqft569 Kara Dr, Fate, TX 75087Off Market
- $359,8004 bd2 ba2k sqft569 W Kara Dr, Rockwall, TX 75087Off Market
- $407,4005 bd3 ba2.9k sqft572 La Grange Dr, Fate, TX 75087Off Market
- $338,6003 bd2 ba1.8k sqft574 La Grange Dr, Fate, TX 75087Off Market
Nearby schools
GreatSchools rating
- 8/10Billie Stevenson Elementary SchoolGrades: PK-6Distance: 0.3 mi
- 7/10Herman E Utley Middle SchoolGrades: 7-8Distance: 3.9 mi
- 9/10Rockwall High SchoolGrades: 9-12Distance: 4.8 mi
Schools provided by the listing agent
- Elementary: Billie Stevenson
- Middle: JW Williams
- High: Rockwall
- District: Rockwall ISD
Source: NTREIS. This data may not be complete. We recommend contacting the local school district to confirm school assignments for this home.
Get a cash offer in 3 minutes
Find out how much your home could sell for in as little as 3 minutes with a no-obligation cash offer.
Estimated market value
$364,600
Get a cash offer in 3 minutes
Find out how much your home could sell for in as little as 3 minutes with a no-obligation cash offer.
Estimated market value
$364,600
- Texas
- Rockwall County
- Fate
- 75087
- 573 Kara Dr
