Perched on a serene hilltop with Ocean views, this unique home offers the perfect blend of natural beauty, privacy, and modern upgrades. Just moments from Coast Guard Heads State Park, this property is a nature lover’s dream. The expansive front and backyard are a lush sanctuary featuring majestic redwoods, vibrant rhododendrons, blooming magnolias and much more. Wander through the peaceful backyard paths that wind through the landscape and around a tranquil pond—your private garden escape. The exterior has been recently refinished with durable double-walled concrete block and Hardiplank siding for long-lasting beauty and strength. A brand-new concrete foundation ensures stability and peace of mind. Step inside to a spacious living room with a cozy wood-burning fireplace insert, Oak floors throughout dining and living room complimented by Fir and Hemlock wood framed windows. Upstairs, a large loft with skylights offers a bright and airy space perfect for a home office, studio, or guest suite. Large workshop with benches, attached garden and woodshed. Don't miss this rare opportunity to own a one-of-a-kind coastal retreat!
Sold
$522,000
573 King St, Port Orford, OR 97465
3beds
1,756sqft
Residential, Single Family Residence
Built in 1956
0.9 Acres Lot
$511,100 Zestimate®
$297/sqft
$2,462 Estimated rent
Home value
$511,100
Estimated sales range
Not available
$2,462/mo
Zestimate® history
Owner options
List your home for rent
$2,462/mo
Rent Zestimate®
Find your next renter with Zillow Rental Manager. Plus, with online applications, you can quickly screen prospective tenants – for free.
$2,462/mo
Rent Zestimate®
Refinance and save
$3,254/mo
Est. payment
Refinancing to a lower rate could help reduce your monthly payments and save thousands over the life of the loan.
$3,254/mo
Est. payment
Explore your selling options
Work with a Zillow partner agent
Leverage their expertise and Zillow's premium Showcase listings to get your home seen by more buyers.
Get startedList with your own agent
Get your home in front of millions of buyers by listing it on Zillow.
Learn how to do itSell it yourself
Take full control of how buyers see your home on Zillow by listing For Sale by Owner (FSBO).
List your homeWhat's special
Zillow last checked:
Listing updated:
Listed by:
Christine Speed neaththewindrealty@gmail.com,
Neath The Wind Realty, Inc.
Bought with:
Renee Bien, 200304161
eXp Realty, LLC
Source: RMLS (OR),MLS#: 783736318
Facts & features
Interior
Bedrooms & bathrooms
- Bedrooms: 3
- Bathrooms: 2
- Full bathrooms: 1
- Partial bathrooms: 1
- Main level bathrooms: 2
Rooms
- Room types: Laundry, Loft, Bedroom 2, Bedroom 3, Dining Room, Family Room, Kitchen, Living Room, Primary Bedroom
Primary bedroom
- Features: Exterior Entry, Sliding Doors, Closet, Tile Floor
- Level: Main
- Area: 176
- Dimensions: 11 x 16
Bedroom 2
- Features: Exterior Entry, Sliding Doors, Closet
- Level: Main
- Area: 135
- Dimensions: 9 x 15
Bedroom 3
- Features: Closet, Tile Floor
- Level: Main
- Area: 110
- Dimensions: 10 x 11
Dining room
- Features: Hardwood Floors
- Level: Main
- Area: 72
- Dimensions: 9 x 8
Kitchen
- Features: Dishwasher, Gas Appliances, Double Sinks, Free Standing Range, Free Standing Refrigerator, Vinyl Floor
- Level: Main
- Area: 96
- Width: 8
Living room
- Features: Exterior Entry, Hardwood Floors, High Speed Internet, Wood Stove
- Level: Main
- Area: 247
- Dimensions: 19 x 13
Heating
- Heat Pump, Wood Stove
Cooling
- Heat Pump
Appliances
- Included: Dishwasher, Free-Standing Gas Range, Free-Standing Refrigerator, Gas Appliances, Range Hood, Washer/Dryer, Free-Standing Range, Electric Water Heater, Tank Water Heater
- Laundry: Laundry Room
Features
- High Speed Internet, Bathtub With Shower, Double Vanity, Closet
- Flooring: Hardwood, Laminate, Tile, Wood, Vinyl
- Doors: Sliding Doors
- Windows: Double Pane Windows, Vinyl Frames, Skylight(s)
- Basement: Crawl Space
- Number of fireplaces: 1
- Fireplace features: Insert, Wood Burning, Wood Burning Stove
Interior area
- Total structure area: 1,756
- Total interior livable area: 1,756 sqft
Property
Parking
- Total spaces: 1
- Parking features: Driveway, RV Access/Parking, Attached
- Attached garage spaces: 1
- Has uncovered spaces: Yes
Accessibility
- Accessibility features: Accessible Entrance, Main Floor Bedroom Bath, Parking, Utility Room On Main, Accessibility
Features
- Levels: Two
- Stories: 2
- Exterior features: Yard, Exterior Entry
- Has view: Yes
- View description: Ocean, Trees/Woods
- Has water view: Yes
- Water view: Ocean
- Waterfront features: Pond
Lot
- Size: 0.9 Acres
- Features: Gentle Sloping, Level, Ocean Beach One Quarter Mile Or Less, Trees, SqFt 20000 to Acres1
Details
- Additional structures: RVParking, ToolShed
- Parcel number: R19863
- Zoning: 1R
Construction
Type & style
- Home type: SingleFamily
- Architectural style: Mid Century Modern
- Property subtype: Residential, Single Family Residence
Materials
- Block, Cement Siding
- Foundation: Concrete Perimeter
- Roof: Composition,Other
Condition
- Resale
- New construction: No
- Year built: 1956
Utilities & green energy
- Sewer: Septic Tank, Standard Septic
- Water: Public
- Utilities for property: DSL
Community & HOA
HOA
- Has HOA: No
Location
- Region: Port Orford
Financial & listing details
- Price per square foot: $297/sqft
- Tax assessed value: $504,460
- Annual tax amount: $2,669
- Date on market: 4/4/2025
- Cumulative days on market: 14 days
- Listing terms: Cash,Conventional
- Road surface type: Paved
Price history
| Date | Event | Price |
|---|---|---|
| 6/9/2025 | Sold | $522,000-4.9%$297/sqft |
Source:  RMLS (OR) #783736318 Report a problem RMLS (OR) #783736318 Report a problem | ||
| 4/18/2025 | Pending sale | $549,000$313/sqft |
Source: RMLS (OR) #783736318 Report a problem | ||
| 4/4/2025 | Listed for sale | $549,000+237.8%$313/sqft |
Source: RMLS (OR) #783736318 Report a problem | ||
| 8/25/2013 | Sold | $162,500$93/sqft |
Source: RMLS (OR) #13066118 Report a problem | ||
Public tax history
| Year | Property taxes | Tax assessment |
|---|---|---|
| 2025 | $2,746 +2.9% | $229,880 +3% |
| 2024 | $2,670 +2.9% | $223,190 +3% |
| 2023 | $2,596 +2.8% | $216,690 +3% |
| 2022 | $2,525 +26.2% | $210,380 +26.4% |
| 2021 | $2,001 +2.8% | $166,390 |
| 2020 | $1,946 -0.7% | $166,390 +3% |
| 2019 | $1,960 +2.1% | $161,550 +6.1% |
| 2018 | $1,920 | $152,290 |
| 2017 | $1,920 +5.4% | $152,290 +4.4% |
| 2016 | $1,822 | $145,940 +9.4% |
| 2015 | $1,822 | $133,430 -4.3% |
| 2014 | $1,822 +20.3% | $139,380 +6.1% |
| 2013 | $1,515 +24.9% | $131,390 +26.5% |
| 2012 | $1,213 -3.8% | $103,870 -5.7% |
| 2011 | $1,260 | $110,180 |
| 2010 | -- | $110,180 +6.1% |
| 2009 | $1,213 +2.4% | $103,870 +3% |
| 2008 | $1,185 +3.4% | $100,850 +3% |
| 2007 | $1,146 | $97,910 |
Find assessor info on the county website
Neighborhood: 97465
Nearby homes
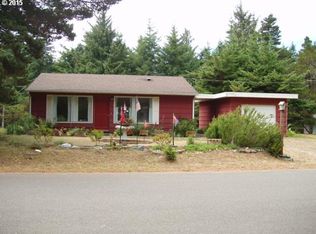
- $421,5002 bd1 ba825 sqft503 King St, Port Orford, OR 97465Off Market
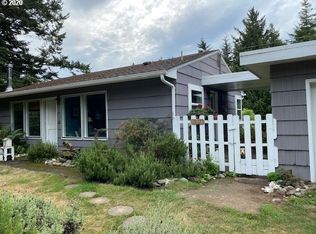
- $289,0002 bd1 ba825 sqft503 King St, Pt Orford, OR 97465Off Market
- $692,600-- bd2 ba1.6k sqft580 King St, Port Orford, OR 97465Off Market
- $233,350-- bd-- ba-- sqft580 King St, Port Orford, OR 97465Off Market
- $588,3002 bd2 ba1.8k sqft305 Coast Guard Hill Rd, Port Orford, OR 97465Off Market
- $607,4002 bd2 ba1.8k sqft305 Coast Guard Hill Rd Port, Orford, OR 97465Off Market
- $433,2002 bd2 ba1.2k sqft465 King St, Port Orford, OR 97465Off Market
- $--0.8 acres000 0 King St, Port Orford, OR 97465Off Market
Nearby schools
GreatSchools rating
- 3/10Driftwood Elementary SchoolGrades: K-8Distance: 0.6 mi
- 7/10Pacific High SchoolGrades: 9-12Distance: 7.4 mi
Schools provided by the listing agent
- Elementary: Driftwood
- Middle: Driftwood
- High: Pacific
Source: RMLS (OR). This data may not be complete. We recommend contacting the local school district to confirm school assignments for this home.


Get pre-qualified for a loan
At Zillow Home Loans, we can pre-qualify you in as little as 5 minutes with no impact to your credit score.An equal housing lender. NMLS #10287.
- Oregon
- Curry County
- Port Orford
- 97465
- 573 King St
