Welcome to this beautifully maintained 3-bedroom, 2 full bath ranch home located in the desirable Cherryville Farmettes subdivision within the Northampton School District. Situated on a spacious corner lot of over 1 acre, this property offers the perfect blend of privacy, comfort, and convenience. Step inside to find a warm and inviting living room featuring a wood-burning fireplace—perfect for cozy evenings. The home boasts a stunning four-season sunroom with Pella windows, providing year-round enjoyment and beautiful views of the surrounding property. Outdoor living is just as impressive, with a deck overlooking the above-ground pool, complete with a NEW motor and filter installed in 2022. Major updates provide peace of mind, including a NEW roof and gutters (2023), NEW Water softener (2021), NEW Central A/C (2025), NEW Hot water heater (2025), and NEW sump pump (2025). The main floor full bathroom was completely renovated in 2018, while the basement full bath was fully updated in 2025. The chimney was professionally cleaned and inspected in 2026. Additional features include a 2-car garage, generous yard space for recreation or gardening, and the ease of single-level living with added finished space in the lower level. Conveniently located just minutes from Soaked Vineyard & Winery, Blue Mountain Resort, and Route 22, this property offers peaceful country living with easy access to recreation, dining, shopping, and major commuting routes. This home has been lovingly cared for and is being sold AS-IS. Don't miss the opportunity to own this move-in-ready ranch on a picturesque acre-plus lot in one of the area's most sought-after locations.
Sold for $474,000
$474,000
573 Longacre Dr, Cherryville, PA 18035
3beds
2,757sqft
Single Family Residence
Built in 1977
1.12 Acres Lot
$474,400 Zestimate®
$172/sqft
$2,298 Estimated rent
Home value
$474,400
$441,000 - $508,000
$2,298/mo
Zestimate® history
Owner options
List your home for rent
$2,298/mo
Rent Zestimate®
Find your next renter with Zillow Rental Manager. Plus, with online applications, you can quickly screen prospective tenants – for free.
$2,298/mo
Rent Zestimate®
Refinance and save
$3,138/mo
Est. payment
Refinancing to a lower rate could help reduce your monthly payments and save thousands over the life of the loan.
$3,138/mo
Est. payment
Explore your selling options
Work with a Zillow partner agent
Leverage their expertise and Zillow's premium Showcase listings to get your home seen by more buyers.
Get startedList with your own agent
Get your home in front of millions of buyers by listing it on Zillow.
Learn how to do itSell it yourself
Take full control of how buyers see your home on Zillow by listing For Sale by Owner (FSBO).
List your homeWhat's special
Zillow last checked:
Listing updated:
Listed by:
Maribeth DeGuiseppi 484-788-4346,
Howard Hanna TheFrederickGroup
Bought with:
Megan Morris, RS367906
House & Land Real Estate
Justin R. Kline, RM424391
House & Land Real Estate
Source: GLVR,MLS#: 777958 Originating MLS: Lehigh Valley MLS
Originating MLS: Lehigh Valley MLSFacts & features
Interior
Bedrooms & bathrooms
- Bedrooms: 3
- Bathrooms: 2
- Full bathrooms: 2
Rooms
- Room types: Four Season, Sunroom
Primary bedroom
- Description: Nice size, double closets
- Level: First
- Dimensions: 16.00 x 14.00
Bedroom
- Description: Currently used as an office, carpet
- Level: First
- Dimensions: 12.00 x 8.00
Bedroom
- Description: Nice size, carpet
- Level: First
- Dimensions: 12.00 x 10.00
Dining room
- Description: Informal dining area with open concept to kitchen
- Level: First
- Dimensions: 11.00 x 14.00
Other
- Description: Updated full bath, standing shower no tub, double sink vanity
- Level: First
- Dimensions: 12.00 x 7.00
Other
- Description: Fully updated in 2025 with standing shower, laminate floors
- Level: Basement
- Dimensions: 7.00 x 8.00
Kitchen
- Description: Eat-in kitchen, newer appliances
- Level: First
- Dimensions: 12.00 x 14.00
Laundry
- Description: Conveniently located off kitchen, wet sink, off garage
- Level: First
- Dimensions: 8.00 x 9.00
Living room
- Description: Wood burning Fireplace, carepet, wood beam ceiling
- Level: First
- Dimensions: 19.00 x 13.00
Other
- Description: Bonus room, could be potential 4th bedroom, play room, office, includes heat
- Level: Basement
- Dimensions: 8.00 x 11.00
Sunroom
- Description: New laminate flooring, brick accent wall, ceiling fan, 4 season room
- Level: First
- Dimensions: 14.00 x 14.00
Heating
- Baseboard, Electric
Cooling
- Central Air, Ceiling Fan(s)
Appliances
- Included: Dishwasher, Electric Dryer, Electric Oven, Electric Range, Electric Water Heater, Microwave, Refrigerator, Washer
- Laundry: Washer Hookup, Dryer Hookup, ElectricDryer Hookup, Main Level
Features
- Attic, Dining Area, Eat-in Kitchen, Kitchen Island, Storage
- Flooring: Carpet, Laminate, Resilient, Tile
- Windows: Screens
- Basement: Finished,Walk-Out Access,Rec/Family Area
- Has fireplace: Yes
- Fireplace features: Living Room, Wood Burning
Interior area
- Total interior livable area: 2,757 sqft
- Finished area above ground: 1,511
- Finished area below ground: 1,246
Property
Parking
- Total spaces: 2
- Parking features: Attached, Built In, Driveway, Garage, Off Street, On Street
- Attached garage spaces: 2
- Has uncovered spaces: Yes
Features
- Stories: 1
- Patio & porch: Covered, Deck, Porch
- Exterior features: Deck, Pool, Porch, Shed
- Has private pool: Yes
- Pool features: Above Ground
Lot
- Size: 1.12 Acres
- Features: Corner Lot, Flat
Details
- Additional structures: Shed(s)
- Parcel number: J3SW2630516
- Zoning: 16R40
- Special conditions: None
Construction
Type & style
- Home type: SingleFamily
- Architectural style: Ranch
- Property subtype: Single Family Residence
Materials
- Brick, Vinyl Siding
- Roof: Asphalt,Fiberglass
Condition
- Unknown
- Year built: 1977
Utilities & green energy
- Electric: 200+ Amp Service, Circuit Breakers
- Sewer: Septic Tank
- Water: Well
Community & HOA
Community
- Security: Closed Circuit Camera(s)
- Subdivision: Cherryville Farmette
Location
- Region: Cherryville
Financial & listing details
- Price per square foot: $172/sqft
- Tax assessed value: $81,800
- Annual tax amount: $6,324
- Date on market: 6/3/2026
- Cumulative days on market: 7 days
- Ownership type: Fee Simple
- Road surface type: Paved
Price history
| Date | Event | Price |
|---|---|---|
| 7/14/2026 | Sold | $474,000-1.2%$172/sqft |
Source:  GLVR #777958 Report a problem GLVR #777958 Report a problem | ||
| 6/10/2026 | Pending sale | $479,900$174/sqft |
Source: GLVR #777958 Report a problem | ||
| 6/6/2026 | Listed for sale | $479,900$174/sqft |
Source: GLVR #777958 Report a problem | ||
Public tax history
| Year | Property taxes | Tax assessment |
|---|---|---|
| 2025 | $6,059 +0.8% | $81,800 |
| 2024 | $6,013 +1.8% | $81,800 |
| 2023 | $5,907 | $81,800 |
| 2022 | $5,907 +511.9% | $81,800 |
| 2021 | $965 | $81,800 |
| 2020 | $965 | $81,800 |
| 2018 | $965 | $81,800 |
| 2017 | -- | $81,800 |
| 2016 | -- | $81,800 |
| 2015 | -- | $81,800 |
| 2014 | -- | $81,800 |
| 2013 | -- | $81,800 |
| 2012 | -- | $81,800 |
| 2011 | -- | $81,800 |
| 2010 | -- | $81,800 |
| 2004 | -- | $81,800 |
| 2003 | -- | $81,800 |
| 2002 | -- | $81,800 |
| 2000 | -- | $81,800 |
Find assessor info on the county website
Neighborhood: 18035
Nearby homes
- $612,9004 bd4 ba2.3k sqft593 Cherryville Rd, Cherryville, PA 18035Off Market
- $438,7003 bd2 ba1.6k sqft568 Longacre Dr, Cherryville, PA 18035Off Market
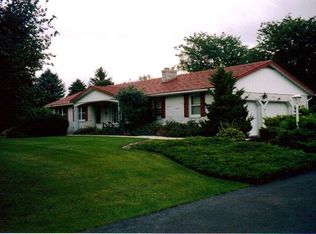
- $490,0003 bd2 ba3k sqft569 Longacre Dr, Cherryville, PA 18035Sold

- $356,7003 bd1 ba1.4k sqft590 Cherryville Rd, Cherryville, PA 18035Off Market
- $429,3003 bd1 ba2.3k sqft554 Longacre Dr, Cherryville, PA 18035Off Market
- $477,1004 bd2 ba2.5k sqft582 Graystone Dr, Cherryville, PA 18035Off Market
- $420,0003 bd2 ba2k sqft578 Graystone Dr, Cherryville, PA 18035Sold
- $10,6000.344 Acres586 Cherryville Rd, Cherryville, PA 18035Off Market
Nearby schools
GreatSchools rating
- 8/10Lehigh Twp El SchoolGrades: K-5Distance: 0.9 mi
- 4/10Northampton Middle SchoolGrades: 6-8Distance: 5 mi
- 5/10Northampton Area High SchoolGrades: 9-12Distance: 5 mi
Schools provided by the listing agent
- High: Northampton
- District: Northampton
Source: GLVR. This data may not be complete. We recommend contacting the local school district to confirm school assignments for this home.
Get a cash offer in 3 minutes
Find out how much your home could sell for in as little as 3 minutes with a no-obligation cash offer.
Estimated market value
$474,400
Get a cash offer in 3 minutes
Find out how much your home could sell for in as little as 3 minutes with a no-obligation cash offer.
Estimated market value
$474,400
- Pennsylvania
- Northampton County
- Cherryville
- 18035
- 573 Longacre Dr
Nearby cities
Nearby zip codes
Other Cherryville Topics
