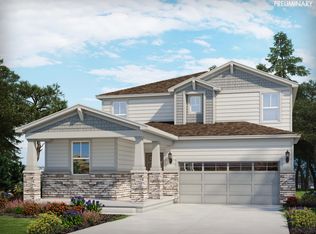
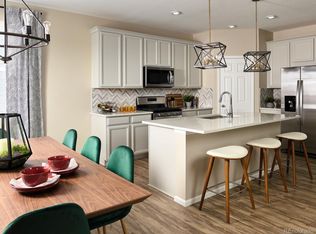
Brand new, energy-efficient home available by Feb 2024! Embrace luxury living in the heart of Ridgeline Vista with the Bergamot two-story floor plan. This meticulously crafted home offers three bedrooms, 2 1/2 baths, and 2312 sq. ft. of contemporary design. Unleash the potential of the flex space, ideal for a home office or extra dining room. Revel in designer finishes, featuring pristine white cabinets, quartz countertops, stainless steel appliances, and a convenient gas range. Experience the pinnacle of efficiency with spray foam insulation and Smart home automation. Your dream home awaits in this quaint Brighton community, ready for occupancy in February. Please note, photos are representative, and actual options and finishes may vary. Ridgeline Vista is now pre-selling by appointment only in Brighton. This vibrant community is surrounded by shopping, entertainment, parks, extensive trails, and open space. Offering an affordable opportunity to live in a place with a small-town feel while remaining close to the convenience of a large metropolitan city. This community features single family homes with spacious open floorplans that offer all the comforts that fit your lifestyle. Each of our homes is built with innovative, energy-efficient features designed to help you enjoy more savings, better health, real comfort and peace of mind. Photos are a Builder home of same floorplan.
Sold for $509,990
$509,990
573 Lost Lake Street, Brighton, CO 80603
3beds
2,312sqft
Single Family Residence
Built in 2024
5,227 Square Feet Lot
$498,700 Zestimate®
$221/sqft
$3,257 Estimated rent
Home value
$498,700
$474,000 - $524,000
$3,257/mo
Zestimate® history
Owner options
List your home for rent
$3,257/mo
Rent Zestimate®
Find your next renter with Zillow Rental Manager. Plus, with online applications, you can quickly screen prospective tenants – for free.
$3,257/mo
Rent Zestimate®
Refinance and save
$3,079/mo
Est. payment
Refinancing to a lower rate could help reduce your monthly payments and save thousands over the life of the loan.
$3,079/mo
Est. payment
Explore your selling options
Work with a Zillow partner agent
Leverage their expertise and Zillow's premium Showcase listings to get your home seen by more buyers.
Get startedList with your own agent
Get your home in front of millions of buyers by listing it on Zillow.
Learn how to do itSell it yourself
Take full control of how buyers see your home on Zillow by listing For Sale by Owner (FSBO).
List your homeWhat's special
Designer finishesSpray foam insulationQuartz countertopsOpen spaceSpacious open floorplansExtensive trailsPristine white cabinets
Zillow last checked:
Listing updated:
Listed by:
Kerrie Young Denver.contact@meritagehomes.com,
Kerrie A. Young (Independent)
Bought with:
Matthew Thomas, 100030130
Navigate Realty
Source: REcolorado as distributed by MLS GRID,MLS#: 2952952
Facts & features
Interior
Bedrooms & bathrooms
- Bedrooms: 3
- Bathrooms: 3
- Full bathrooms: 2
- 1/2 bathrooms: 1
- Main level bathrooms: 1
Primary bedroom
- Level: Upper
Bedroom
- Level: Upper
Bedroom
- Level: Upper
Primary bathroom
- Level: Upper
Bathroom
- Level: Main
Bathroom
- Level: Upper
Dining room
- Level: Main
Great room
- Level: Main
Loft
- Level: Upper
Office
- Level: Main
Heating
- Natural Gas
Cooling
- Central Air
Appliances
- Included: Dishwasher, Disposal, Microwave, Oven, Tankless Water Heater
Features
- Entrance Foyer, Open Floorplan, Pantry, Quartz Counters, Radon Mitigation System
- Flooring: Laminate
- Windows: Double Pane Windows
- Basement: Crawl Space
- Common walls with other units/homes: No Common Walls
Interior area
- Total structure area: 2,312
- Total interior livable area: 2,312 sqft
- Finished area above ground: 2,312
Property
Parking
- Total spaces: 2
- Parking features: Concrete
- Attached garage spaces: 2
Features
- Levels: Two
- Stories: 2
- Patio & porch: Front Porch
- Exterior features: Private Yard
- Fencing: Partial
- Has view: Yes
- View description: City
Lot
- Size: 5,227 Square Feet
- Features: Landscaped
Details
- Parcel number: 0156901216002
- Zoning: RES
- Special conditions: Standard
Construction
Type & style
- Home type: SingleFamily
- Architectural style: Denver Square
- Property subtype: Single Family Residence
Materials
- Brick, Cement Siding, Stone
Condition
- Under Construction
- New construction: Yes
- Year built: 2024
Details
- Builder model: Bergamot
- Builder name: Meritage Homes
- Warranty included: Yes
Utilities & green energy
- Electric: 110V
- Sewer: Public Sewer
- Water: Public
- Utilities for property: Electricity Connected, Internet Access (Wired), Natural Gas Connected
Green energy
- Energy efficient items: Appliances, HVAC, Water Heater, Windows
Community & HOA
Community
- Security: Smart Locks
- Subdivision: Ridgeline Vista
HOA
- Has HOA: Yes
- Services included: Maintenance Grounds, Snow Removal, Trash
- HOA fee: $85 monthly
- HOA name: Ridgeline Vista Metropolitan District
- HOA phone: 303-381-4960
Location
- Region: Brighton
Financial & listing details
- Price per square foot: $221/sqft
- Annual tax amount: $7,000
- Date on market: 1/4/2024
- Listing terms: Cash,Conventional,FHA,VA Loan
- Exclusions: None
- Ownership: Builder
- Electric utility on property: Yes
- Road surface type: Paved
Price history
| Date | Event | Price |
|---|---|---|
| 2/21/2024 | Sold | $509,990$221/sqft |
Source:  REcolorado as distributed by MLS GRID #2952952 Report a problem REcolorado as distributed by MLS GRID #2952952 Report a problem | ||
| 1/17/2024 | Pending sale | $509,990$221/sqft |
Source: REcolorado as distributed by MLS GRID #2952952 Report a problem | ||
| 1/8/2024 | Price change | $509,990-0.4%$221/sqft |
Source: REcolorado as distributed by MLS GRID #2952952 Report a problem | ||
| 1/4/2024 | Listed for sale | $511,990$221/sqft |
Source: REcolorado as distributed by MLS GRID #2952952 Report a problem | ||
Public tax history
Tax history is unavailable.
Neighborhood: 80603
Nearby homes
- $549,9904 bd3 ba2.6k sqft567 Lost Lake St, Brighton, CO 80603Sold

- $549,9904 bd3 ba2.6k sqft567 Lost Lake St, Brighton, CO 80601Sold
- $499,9993 bd2 ba2.9k sqft579 Lost Lake St, Brighton, CO 80601Pending

- $517,4903 bd3 ba2.4k sqft561 Lost Lake St, Brighton, CO 80603Sold
- $499,9903 bd3 ba2.1k sqft555 Lost Lake St, Brighton, CO 80603Sold
- $513,7003 bd2 ba2.9k sqft568 Lost Lake St, Brighton, CO 80603Off Market
- $500,0003 bd2 ba2.3k sqft549 Lost Lake St, Brighton, CO 80601Sold
- $680,0004 bd4 ba3.6k sqft574 Lost Lake St, Brighton, CO 80603For Sale
Nearby schools
GreatSchools rating
- 3/10Bromley East Charter SchoolGrades: PK-8Distance: 1.3 mi
- 2/10Overland Trail Middle SchoolGrades: 6-8Distance: 3.6 mi
- 5/10Brighton High SchoolGrades: 9-12Distance: 4.3 mi
Schools provided by the listing agent
- Elementary: Northeast
- Middle: Overland Trail
- High: Brighton
- District: School District 27-J
Source: REcolorado as distributed by MLS GRID. This data may not be complete. We recommend contacting the local school district to confirm school assignments for this home.
Get a cash offer in 3 minutes
Find out how much your home could sell for in as little as 3 minutes with a no-obligation cash offer.
Estimated market value
$498,700
Get a cash offer in 3 minutes
Find out how much your home could sell for in as little as 3 minutes with a no-obligation cash offer.
Estimated market value
$498,700
- Colorado
- Adams County
- Brighton
- 80603
- 573 Lost Lake Street
Nearby cities
Nearby zip codes
Other Brighton Topics
