Skip main navigation
Sold for $343,425
  • $343,425

    573 Marthas View Way, Wake Forest, NC 27587

    3beds
    1,631sqft
    Townhouse
    Built in 2024
    1,742 Square Feet Lot
    $312,200 Zestimate®
    $211/sqft
    $1,976 Estimated rent

    Home value

    $312,200

    $297,000 - $328,000

    $1,976/mo

    Zestimate® history
    Loading
    Loading...

    Owner options

    List your home for rent

    $1,976/mo

    Rent Zestimate®

    Find your next renter with Zillow Rental Manager. Plus, with online applications, you can quickly screen prospective tenants – for free.

    Learn more

    $1,976/mo

    Rent Zestimate®

    Refinance and save

    $2,666/mo

    Est. payment

    Refinancing to a lower rate could help reduce your monthly payments and save thousands over the life of the loan.

    See today's rates

    $2,666/mo

    Est. payment

    Explore your selling options

    Work with a Zillow partner agent

    Leverage their expertise and Zillow's premium Showcase listings to get your home seen by more buyers.

    Get started

    List with your own agent

    Get your home in front of millions of buyers by listing it on Zillow.

    Learn how to do it

    Sell it yourself

    Take full control of how buyers see your home on Zillow by listing For Sale by Owner (FSBO).

    List your home

    What's special

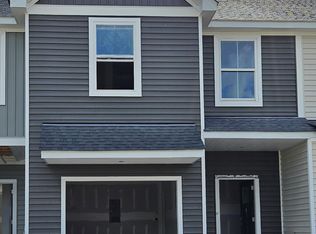
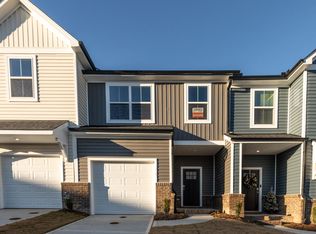
    Rare 2-Story Townhomes in Wake Forest The Southport plan offers 3 beds, 2.5 baths, open living, and screened porch for outdoor living. Prime location with greenway access and convenient shopping just steps away. Key Features: 3 bedrooms, 2.5 baths Spacious great room Outdoor living space Screened in Porch Greenway access Convenient shopping Unique 2-story layout Explore luxury living today! Contact us for details and tours. Don't miss out on this exceptional opportunity. Base Price - Buyer can choose interior package and options until they are chosen. $5,000 in closing costs with preferred lender

    Zillow last checked:

    Listing updated:

    Listed by:

    Joe Wolf 984-500-3719,

    Drees Homes

    Bought with:

    Ashley Rummage, 278805

    Compass -- Raleigh

    Source: Doorify MLS,MLS#: 10039518MLS Logo

    Facts & features

    Interior

    Bedrooms & bathrooms
    • Bedrooms: 3
    • Bathrooms: 3
    • Full bathrooms: 2
    • 1/2 bathrooms: 1
    Primary bedroom
    • Level: Second
    • Area: 180.78 Square Feet
    • Dimensions: 13.8 x 13.1
    Bedroom 2
    • Level: Second
    • Area: 117.81 Square Feet
    • Dimensions: 11.9 x 9.9
    Bedroom 3
    • Level: Second
    • Area: 108.29 Square Feet
    • Dimensions: 11.9 x 9.1
    Family room
    • Level: Main
    • Area: 342 Square Feet
    • Dimensions: 18 x 19
    Heating
    • Electric, Heat Pump, Zoned
    Cooling
    • Central Air, Heat Pump, Zoned
    Appliances
    • Included: Electric Water Heater
    Features
    • Flooring: Carpet, Combination, Wood
    • Common walls with other units/homes: 1 Common Wall
    Interior area
    • Total structure area: 1,631
    • Total interior livable area: 1,631 sqft
    • Finished area above ground: 1,631
    • Finished area below ground: 0

    Property

    Parking
    • Total spaces: 2
    • Parking features: Garage
    • Garage spaces: 1
    • Uncovered spaces: 1
    Features
    • Levels: Two
    • Stories: 2
    • Patio & porch: Porch, Screened
    Lot
    • Size: 1,742 Square Feet
    • Dimensions: 94 x 20 x 94 x 20
    Details
    • Parcel number: SEE PLAT BOOK
    • Special conditions: Standard

    Construction

    Type & style
    • Home type: Townhouse
    • Architectural style: Craftsman
    • Property subtype: Townhouse
    Materials
    • Vinyl Siding
    • Foundation: Stem Walls
    • Roof: Shingle
    Condition
    • New construction: Yes
    • Year built: 2024
    • Major remodel year: 2024

    Utilities & green energy

    • Sewer: Public Sewer
    • Water: Public

    Community & HOA

    Community
    • Features: Other, Pool, Sidewalks
    • Subdivision: Meadow at Jones Dairy
    HOA
    • Has HOA: Yes
    • Amenities included: Pool
    • Services included: Maintenance Grounds, Maintenance Structure, Pest Control
    • HOA fee: $540 quarterly
    • HOA name: MEADOW AT JONES DAIRY TOWNHOMES
    • HOA phone: 919-848-4911
    Location
    • Region: Wake Forest

    Financial & listing details

    • Price per square foot: $211/sqft
    • Tax assessed value: $330,695
    • Annual tax amount: $3,053
    • Date on market: 7/5/2024
    • Listing agreement: Exclusive Right To Sell
    • Listing terms: Cash,Conventional,FHA,VA Loan
    • Ownership type: Townhouse

    Price history

    DateEventPrice
    12/11/2024Sold$343,425$211/sqft
    Source: Doorify MLS #10039518 Report a problem
    10/13/2024Pending sale$343,425$211/sqft
    Source: Doorify MLS #10039518 Report a problem
    7/25/2024Price change$343,425+2.5%$211/sqft
    Source: Drees Homes Report a problem
    7/5/2024Listed for sale$335,100$205/sqft
    Source: Doorify MLS #10039518 Report a problem

    Public tax history

    YearProperty taxesTax assessment
    2025$3,053 +377.4%$330,695 +372.4%
    2024$639 $70,000
    Find assessor info on the county website

    Neighborhood: 27587

    Nearby schools

    GreatSchools rating
    Schools provided by the listing agent
    • Elementary: Wake - Jones Dairy Elementary
    • Middle: Wake County Schools
    • High: Wake County Schools

    Source: Doorify MLS. This data may not be complete. We recommend contacting the local school district to confirm school assignments for this home.

    Get a cash offer in 3 minutes
    Find out how much your home could sell for in as little as 3 minutes with a no-obligation cash offer.
    Estimated market value
    $312,200
    Get a cash offer in 3 minutes
    Find out how much your home could sell for in as little as 3 minutes with a no-obligation cash offer.
    Estimated market value
    $312,200