$7500 PRICE REDUCTION FOR QUICK SALE! NEW BATHROOMS & MORE! If you have any questions about this home or would like to schedule a showing, please contact the listing Dealer/Broker directly. The address of this home is 573 MOREL DRIVE, WIXOM, MI 48393 in the manufactured home community of COMMERCE MEADOWS (HURON VALLEY SCHOOLS DISTRICT, OAKLAND COUNTY). It's a 1990 CARROLLTON, 24X48 (1152sf), SERIAL #31380280D. This is a home-only sale with a monthly lot rent currently of $900. KNOWN UPDATES INCLUDE the NEW MASTER BATHROOM, NEW GUEST BATHROOM, NEWER FURNACE & NEWER WATER HEATER. EXTERIOR FEATURES INCLUDE VINYL SIDING, SHUTTERS, LANDSCAPING, a 10X8 SHED and PERIMETER SITE LOCATION. COMMERCE MEADOWS has many desirable amenities for every age - a CLUBHOUSE W/FIREPLACE, KITCHEN & WIFI, PLANNED SOCIAL ACTIVITIES, BASKETBALL COURT, HEATED POOL, LIBRARY, PICNIC AREA OVERLOOKING THE LAKE, SIDEWALKS, RECREATION FACILITIES, and a PLAYGROUND. The front door enters the spacious LIVING ROOM which is open with views to the other rooms. You can see into the Dining Room and Kitchen from the front door. This is the perfect type of floor plan for entertaining your family and friends. The RECESSED LIGHTING keeps the area feeling open and airy. The DINING ROOM has nice WOOD FLOORS, COUNTERTOP SEATING and a CEILING FAN. The KITCHEN has a TILE COUNTERTOP, LARGE PANTRY and STORAGE SHELVING. The APPLIANCES WILL ALSO STAY - REFRIGERATOR, GAS RANGE & MICROWAVE. Behind the Kitchen is the LAUNDRY/UTILITY ROOM that holds the NEWER FURNACE & WATER HEATER and has the rear exit of the home. Great for walking from the Kitchen to your BBQ Grill outside! There's plumbing and electrical hookup ready for your Washer and Dryer. The SPLIT FLOORPLAN is ideal for most people. The MASTER BEDROOM has a large WALK-IN CLOSET WITH SHELVING, a CEILING FAN, CARPETED FLOORING and its own NEW PRIVATE BATHROOM with a cubby area that can be used for your Laundry or additional storage. BEDROOMS 2 & 3 sit at the opposite end of the home, and both have WALK-IN CLOSETS too! The NEW GUEST BATH is conveniently located in the hall nearby. This is a nice home in great location within the park, having a large back yard with a privacy fence. Terms of purchase can be CASH or we can arrange 3RD PARTY FINANCING for you with as little as 5% down with approved credit. CONTACT US TODAY FOR YOUR PRIVATE VIEWING!
Sold for $27,810
$27,810
573 Morel Dr, Wixom, MI 48393
3beds
1,152sqft
Manufactured Home
Built in 1990
-- sqft lot
$-- Zestimate®
$24/sqft
$-- Estimated rent
Home value
Not available
Estimated sales range
Not available
Not available
Zestimate® history
Owner options
List your home for rent
Find your next renter with Zillow Rental Manager. Plus, with online applications, you can quickly screen prospective tenants – for free.
Refinance and save
$149/mo
Est. payment
Refinancing to a lower rate could help reduce your monthly payments and save thousands over the life of the loan.
$149/mo
Est. payment
Explore your selling options
Work with a Zillow partner agent
Leverage their expertise and Zillow's premium Showcase listings to get your home seen by more buyers.
Get startedList with your own agent
Get your home in front of millions of buyers by listing it on Zillow.
Learn how to do itSell it yourself
Take full control of how buyers see your home on Zillow by listing For Sale by Owner (FSBO).
List your homeWhat's special
Storage shelvingPerimeter site locationVinyl sidingNewer water heaterCountertop seatingSplit floorplanNew master bathroom
Zillow last checked:
Listing updated:
Listed by:
Karen Dantes 248-880-5304,
Dantes Manufactured Homes, LLC
Bought with:
Non-member Agent
Non-Member Office
Source: My State MLS,MLS#: 11690326
Facts & features
Interior
Bedrooms & bathrooms
- Bedrooms: 3
- Bathrooms: 2
- Full bathrooms: 2
Rooms
- Room types: Dining Room, En Suite, First Floor Bathroom, First Floor Master Bedroom, Kitchen, Laundry Room, Living Room, Master Bedroom, Walk-in Closet
Kitchen
- Features: Open, Tile Counters
Basement
- Area: 0
Heating
- Natural Gas, Forced Air
Cooling
- Wall/Window Unit(s)
Appliances
- Included: Refrigerator, Microwave, Oven
Features
- Flooring: Hardwood, Carpet, Vinyl
- Has basement: No
- Has fireplace: No
Interior area
- Total structure area: 1,152
- Total interior livable area: 1,152 sqft
- Finished area above ground: 1,152
Property
Parking
- Parking features: Driveway
- Has uncovered spaces: Yes
Features
- Stories: 1
Details
- Additional structures: Shed(s)
- Parcel number: CM573MD
- On leased land: Yes
- Lease amount: $900
Construction
Type & style
- Home type: MobileManufactured
- Property subtype: Manufactured Home
Materials
- Vinyl Siding
- Roof: Asphalt
Condition
- New construction: No
- Year built: 1990
- Major remodel year: 2025
Utilities & green energy
- Electric: Amps(0)
- Sewer: Municipal
- Water: Municipal
- Utilities for property: Naturl Gas Available
Community & HOA
Community
- Features: Pool, Clubhouse, Laundry, Playground
HOA
- Has HOA: No
- Amenities included: Pool, Clubhouse, Laundry, Playground
Location
- Region: Wixom
Financial & listing details
- Price per square foot: $24/sqft
- Date on market: 4/12/2026
- Date available: 04/08/2026
- Listing agreement: Exclusive
Price history
| Date | Event | Price |
|---|---|---|
| 8/6/2026 | Sold | $27,810+1.1%$24/sqft |
Source: My State MLS #11690326 Report a problem | ||
| 7/28/2026 | Contingent | $27,500$24/sqft |
Source: My State MLS #11690326 Report a problem | ||
| 6/1/2026 | Price change | $27,500-21.4%$24/sqft |
Source: My State MLS #11690326 Report a problem | ||
| 4/12/2026 | Listed for sale | $35,000$30/sqft |
Source: My State MLS #11690326 Report a problem | ||
Public tax history
Tax history is unavailable.
Neighborhood: 48393
Nearby homes
- $84,3003 bd2 ba1.1k sqft575 Morel Dr, Wixom, MI 48393Off Market
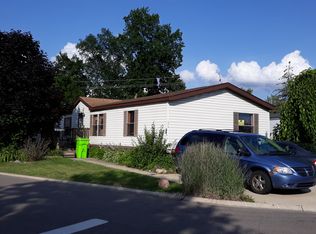
- $96,4003 bd2 ba1.1k sqft2410 Diamond Ct, Wixom, MI 48393Off Market
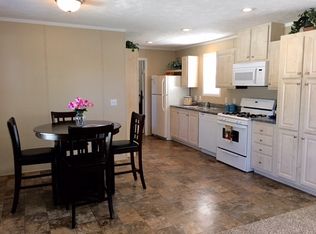
- $93,6003 bd2 ba1.2k sqft2423 Diamond Ct, Wixom, MI 48393Off Market
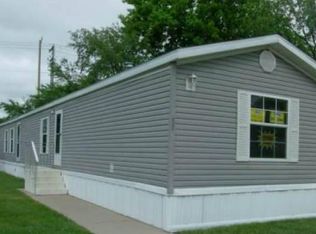
- $28,0003 bd2 ba1.4k sqft2263 Evergreen St, Wixom, MI 48393Sold
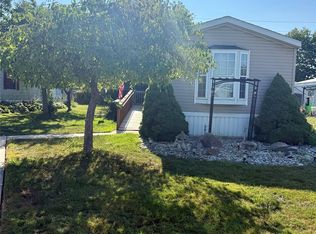
- $109,8003 bd2 ba1.6k sqft220 Arrowood Dr, Wixom, MI 48393Off Market
- $154,6004 bd2 ba1.5k sqft2513 Bell Ct, Wixom, MI 48393Off Market
- $6,7502 bd1 ba979 sqft250 Ninebark, Wixom, MI 48393Sold
- $48,9003 bd2 ba1.5k sqft310 Greenwood Dr, Wixom, MI 48393Sold
Nearby schools
GreatSchools rating
- 9/10Kurtz Elementary SchoolGrades: K-5Distance: 3.2 mi
- 8/10Muir Middle SchoolGrades: 5-8Distance: 3.9 mi
- 8/10Milford High SchoolGrades: 7-12Distance: 5.8 mi
Schools provided by the listing agent
- District: Huron Valley Schools
Source: My State MLS. This data may not be complete. We recommend contacting the local school district to confirm school assignments for this home.
- Michigan
- Oakland County
- Wixom
- 48393
- 573 Morel Dr
