Gorgeous New Construction on the Lake in Centrally Located & Gated Maison Du Lac! This West Indies jewel features endless functionality with 6 bedrooms & 4 baths. Stunning views of the lake are plentiful from the living, kitchen, and dining areas and add to the rich amenities of this exquisite home. The primary suite also boasts lake views and is finished with a stunning spa like bath. The home also has a downstairs guest room with en-suite bath as well as two additional bedrooms.
Closed
Price Unknown
573 N Corniche Du Lac Dr, Covington, LA 70433
6beds
3,161sqft
Single Family Residence
Built in 2022
-- sqft lot
$729,400 Zestimate®
$--/sqft
$3,864 Estimated rent
Home value
$729,400
$686,000 - $780,000
$3,864/mo
Zestimate® history
Owner options
List your home for rent
$3,864/mo
Rent Zestimate®
Find your next renter with Zillow Rental Manager. Plus, with online applications, you can quickly screen prospective tenants – for free.
$3,864/mo
Rent Zestimate®
Refinance and save
$300/mo
Est. payment
Refinancing to a lower rate could help reduce your monthly payments and save thousands over the life of the loan.
$300/mo
Est. payment
Explore your selling options
Work with a Zillow partner agent
Leverage their expertise and Zillow's premium Showcase listings to get your home seen by more buyers.
Get startedList with your own agent
Get your home in front of millions of buyers by listing it on Zillow.
Learn how to do itSell it yourself
Take full control of how buyers see your home on Zillow by listing For Sale by Owner (FSBO).
List your homeWhat's special
Zillow last checked:
Listing updated:
Listed by:
Todd Dean 985-966-4388,
Select Realty Group, LLC
Bought with:
Susan Kurzweg
RE/MAX Northlake Associates
Source: GSREIN,MLS#: 2396440
Facts & features
Interior
Bedrooms & bathrooms
- Bedrooms: 6
- Bathrooms: 4
- Full bathrooms: 4
Primary bedroom
- Level: Lower
- Dimensions: 16.8000 x 13.9000
Bedroom
- Level: Lower
- Dimensions: 13.0000 x 11.5000
Bedroom
- Level: Lower
- Dimensions: 12.9000 x 11.7000
Bedroom
- Level: Lower
- Dimensions: 12.2000 x 12.9000
Bedroom
- Level: Upper
- Dimensions: 13.7000 x 11.9000
Bedroom
- Level: Upper
- Dimensions: 12.2000 x 12.9000
Kitchen
- Level: Lower
- Dimensions: 12.7000 x 14.7000
Living room
- Level: Lower
- Dimensions: 20.7000 x 16.5000
Heating
- Central
Cooling
- Central Air, 1 Unit
Appliances
- Included: Cooktop, Dishwasher, Microwave, Oven, Wine Cooler
Features
- Has fireplace: Yes
- Fireplace features: Gas
Interior area
- Total structure area: 3,927
- Total interior livable area: 3,161 sqft
Property
Parking
- Parking features: Garage, Two Spaces
- Has garage: Yes
Features
- Levels: Two
- Stories: 2
- Pool features: None
Lot
- Dimensions: 66.23 x 120 x 65.12 x 120
- Features: Outside City Limits, Rectangular Lot
Details
- Parcel number: 70433573NCORNICHEDULACDR177
- Special conditions: None
Construction
Type & style
- Home type: SingleFamily
- Architectural style: Other
- Property subtype: Single Family Residence
Materials
- Brick, HardiPlank Type, Stucco
- Foundation: Slab
- Roof: Shingle
Condition
- Never Occupied,New Construction
- New construction: Yes
- Year built: 2022
Details
- Builder name: Prime Design
- Warranty included: Yes
Utilities & green energy
- Sewer: Public Sewer
- Water: Public
Community & HOA
Community
- Features: Gated
- Security: Gated Community
- Subdivision: Maison Du Lac
HOA
- Has HOA: Yes
- HOA fee: $300 quarterly
Location
- Region: Covington
Financial & listing details
- Date on market: 5/28/2023
Price history
| Date | Event | Price |
|---|---|---|
| 10/31/2023 | Sold | -- |
Source:  GSREIN #2396440 Report a problem GSREIN #2396440 Report a problem | ||
| 10/1/2023 | Contingent | $699,000$221/sqft |
Source: GSREIN #2396440 Report a problem | ||
| 6/28/2023 | Price change | $699,000-2.9%$221/sqft |
Source: GSREIN #2396440 Report a problem | ||
| 5/28/2023 | Listed for sale | $719,900$228/sqft |
Source: GSREIN #2396440 Report a problem | ||
Public tax history
Tax history is unavailable.
Neighborhood: 70433
Nearby homes
- $504,500-- bd-- ba3k sqft10 Laurel Oak Dr, Covington, LA 70433Off Market
- $406,7004 bd2 ba2.2k sqft904 Avenue Du Chateau Ave, Covington, LA 70433Off Market
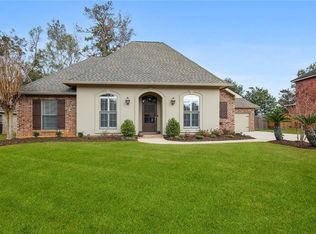
- $596,500-- bd-- ba2.8k sqft231 Thornwood Dr, Covington, LA 70433Off Market
- $174,900-- bd-- ba1.2k sqft205 Edwards St, Covington, LA 70433Off Market
- $410,210-- bd-- ba-- sqft19341 10th St, Covington, LA 70433Off Market
- $422,200-- bd-- ba2k sqft213 Place Street Jean, Covington, LA 70433Off Market
- $393,100-- bd-- ba2.2k sqft25 Laurel Oak Dr, Covington, LA 70433Off Market
- $492,700-- bd-- ba2.4k sqft425 Place Street Charles, Covington, LA 70433Off Market
- $343,5003 bd2 ba1.9k sqft1068 Oak Crest Dr, Covington, LA 70433Off Market
Nearby schools
GreatSchools rating
- 6/10Covington Elementary SchoolGrades: PK-3Distance: 1.7 mi
- 4/10William Pitcher Junior High SchoolGrades: 7-8Distance: 1.7 mi
- 5/10Covington High SchoolGrades: 9-12Distance: 2.4 mi
Schools provided by the listing agent
- Elementary: stpsb,org
- Middle: stpsb,org
- High: stpsb,org
Source: GSREIN. This data may not be complete. We recommend contacting the local school district to confirm school assignments for this home.
Get a cash offer in 3 minutes
Find out how much your home could sell for in as little as 3 minutes with a no-obligation cash offer.
Estimated market value
$729,400
Get a cash offer in 3 minutes
Find out how much your home could sell for in as little as 3 minutes with a no-obligation cash offer.
Estimated market value
$729,400
- Louisiana
- Saint Tammany Parish
- Covington
- 70433
- 573 N Corniche Du Lac Dr
Nearby cities
Nearby zip codes
Other Covington Topics
