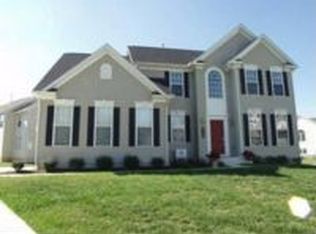
Rare Opportunity! Freshly painted 4 BR/2.5 BA contemporary situated on a private cul-de-sac lot in desirable Hidden Pond with no HOA fees or deed restrictions! This move-in condition home features over 2800 square feet of living and storage space including the full unfinished basement. The open concept eat-in kitchen overlooks the family room and includes brand new stainless steel appliances, 42-inch cabinets, recessed lighting, and a pantry. Elegant crown molding adorns the living and dining rooms which flank the center hall. The staircase has been painted and stained to compliment the LVP flooring that flows throughout the first floor as well as the second floor hallway. New carpeting was just installed in all 4 bedrooms which also feature ceiling fans and spacious closets. The primary suite includes a large walk-in closet and a full private bathroom with dual sinks and a tub/shower combo. The secondary bedrooms share access to the hall bathroom with newly installed vanity. The full unfinished basement with egress window provides an additional 936+/- square feet of space for convenient storage or future finishing. The Maytag washer and dryer were purchased in 2023 and are included. The attached two-car garage includes a built-in workbench and a wall of sturdy shelving which provides more practical storage space. Enjoy relaxing on the patio in the fully fenced private back yard with peaceful views of the woods. Hidden Pond is located in northern Felton with easy access to Route 13 and is approximately 15 minutes from DAFB and less than 45 minutes to the Delaware Beaches!
Sold for $395,000
$395,000
573 N Erin Ave, Felton, DE 19943
4beds
1,944sqft
Single Family Residence
Built in 2006
0.26 Acres Lot
$402,800 Zestimate®
$203/sqft
$2,488 Estimated rent
Home value
$402,800
$375,000 - $435,000
$2,488/mo
Zestimate® history
Owner options
List your home for rent
$2,488/mo
Rent Zestimate®
Find your next renter with Zillow Rental Manager. Plus, with online applications, you can quickly screen prospective tenants – for free.
$2,488/mo
Rent Zestimate®
Refinance and save
$2,310/mo
Est. payment
Refinancing to a lower rate could help reduce your monthly payments and save thousands over the life of the loan.
$2,310/mo
Est. payment
Explore your selling options
Work with a Zillow partner agent
Leverage their expertise and Zillow's premium Showcase listings to get your home seen by more buyers.
Get startedList with your own agent
Get your home in front of millions of buyers by listing it on Zillow.
Learn how to do itSell it yourself
Take full control of how buyers see your home on Zillow by listing For Sale by Owner (FSBO).
List your homeWhat's special
Built-in workbenchMove-in conditionPrivate cul-de-sac lotFull unfinished basementRecessed lightingElegant crown moldingSpacious closets
Zillow last checked:
Listing updated:
Listed by:
Michael Lenoir 302-535-1542,
Keller Williams Realty Central-Delaware
Bought with:
Brian Barrows, RA-0020621
Monument Sotheby's International Realty
Peter Zabowski, RS0024928
Monument Sotheby's International Realty
Source: Bright MLS,MLS#: DEKT2038886
Facts & features
Interior
Bedrooms & bathrooms
- Bedrooms: 4
- Bathrooms: 3
- Full bathrooms: 2
- 1/2 bathrooms: 1
- Main level bathrooms: 1
Rooms
- Room types: Living Room, Dining Room, Bedroom 2, Bedroom 3, Bedroom 4, Kitchen, Family Room, Bedroom 1
Bedroom 1
- Level: Upper
- Area: 209 Square Feet
- Dimensions: 19 x 11
Bedroom 2
- Level: Upper
- Area: 143 Square Feet
- Dimensions: 13 x 11
Bedroom 3
- Level: Upper
- Area: 120 Square Feet
- Dimensions: 12 x 10
Bedroom 4
- Level: Upper
- Area: 117 Square Feet
- Dimensions: 13 x 9
Dining room
- Level: Main
- Area: 121 Square Feet
- Dimensions: 11 x 11
Family room
- Level: Main
- Area: 182 Square Feet
- Dimensions: 14 x 13
Kitchen
- Level: Main
- Area: 198 Square Feet
- Dimensions: 18 x 11
Living room
- Level: Main
- Area: 132 Square Feet
- Dimensions: 12 x 11
Heating
- Forced Air, Natural Gas
Cooling
- Central Air, Ceiling Fan(s), Electric
Appliances
- Included: Gas Water Heater
- Laundry: In Basement
Features
- Basement: Full,Interior Entry,Concrete,Sump Pump,Unfinished
- Has fireplace: No
Interior area
- Total structure area: 2,880
- Total interior livable area: 1,944 sqft
- Finished area above ground: 1,944
- Finished area below ground: 0
Property
Parking
- Total spaces: 6
- Parking features: Garage Faces Front, Garage Door Opener, Inside Entrance, Concrete, Attached, Driveway
- Attached garage spaces: 2
- Uncovered spaces: 4
Accessibility
- Accessibility features: None
Features
- Levels: Two
- Stories: 2
- Pool features: None
Lot
- Size: 0.26 Acres
- Dimensions: 40.38 x 176.34
Details
- Additional structures: Above Grade, Below Grade
- Parcel number: SM0712903021300000
- Zoning: NA
- Special conditions: Standard
Construction
Type & style
- Home type: SingleFamily
- Architectural style: Contemporary
- Property subtype: Single Family Residence
Materials
- Stick Built, Vinyl Siding
- Foundation: Concrete Perimeter
Condition
- Excellent
- New construction: No
- Year built: 2006
Utilities & green energy
- Sewer: Public Sewer
- Water: Public
Community & HOA
Community
- Subdivision: Hidden Pond
HOA
- Has HOA: No
Location
- Region: Felton
Financial & listing details
- Price per square foot: $203/sqft
- Tax assessed value: $341,700
- Annual tax amount: $1,754
- Date on market: 7/3/2025
- Listing agreement: Exclusive Right To Sell
- Listing terms: Cash,Conventional,FHA,VA Loan,USDA Loan
- Inclusions: Range, Refrigerator, Dishwasher, Microwave, Washer, Dryer
- Ownership: Fee Simple
Price history
| Date | Event | Price |
|---|---|---|
| 9/30/2025 | Sold | $395,000-1.2%$203/sqft |
Source:  Bright MLS #DEKT2038886 Report a problem Bright MLS #DEKT2038886 Report a problem | ||
| 8/31/2025 | Pending sale | $399,900$206/sqft |
Source: Bright MLS #DEKT2038886 Report a problem | ||
| 8/20/2025 | Price change | $399,900-2.4%$206/sqft |
Source: Bright MLS #DEKT2038886 Report a problem | ||
| 7/25/2025 | Listed for sale | $409,900$211/sqft |
Source: Bright MLS #DEKT2038886 Report a problem | ||
| 7/15/2025 | Pending sale | $409,900$211/sqft |
Source: Bright MLS #DEKT2038886 Report a problem | ||
| 7/3/2025 | Listed for sale | $409,900+1576.5%$211/sqft |
Source: Bright MLS #DEKT2038886 Report a problem | ||
| 5/31/2012 | Sold | $24,450-90.6%$13/sqft |
Source: Public Record Report a problem | ||
| 7/10/2006 | Sold | $259,785$134/sqft |
Source: Public Record Report a problem | ||
Public tax history
| Year | Property taxes | Tax assessment |
|---|---|---|
| 2025 | $1,246 +0.4% | $341,700 |
| 2024 | $1,241 +6.4% | $341,700 +598.8% |
| 2023 | $1,166 +11.8% | $48,900 |
| 2022 | $1,043 +5.7% | $48,900 |
| 2021 | $986 -4.2% | $48,900 |
| 2020 | $1,029 -0.1% | $48,900 |
| 2019 | $1,030 +1.1% | $48,900 |
| 2018 | $1,019 | $48,900 |
| 2017 | $1,019 +4.9% | $48,900 |
| 2016 | $971 +1.6% | $48,900 |
| 2015 | $956 +1.5% | $48,900 |
| 2014 | $942 | $48,900 |
| 2012 | -- | $48,900 |
| 2011 | -- | $48,900 |
| 2010 | -- | $48,900 -5.6% |
| 2009 | -- | $51,800 |
| 2008 | -- | $51,800 |
| 2007 | -- | $51,800 +10260% |
| 2005 | -- | $500 |
| 2004 | -- | $500 |
Find assessor info on the county website
Neighborhood: 19943
Nearby homes
- $448,8004 bd4 ba4.3k sqft574 N Erin Ave, Felton, DE 19943Off Market
- $460,6005 bd3 ba2.4k sqft571 N Erin Ave, Felton, DE 19943Off Market
- $433,4004 bd3 ba2.5k sqft550 N Erin Ave, Felton, DE 19943Off Market
- $405,8004 bd2 ba2.2k sqft232 Fan Branch Dr, Felton, DE 19943Off Market
- $467,6004 bd3 ba2.7k sqft569 N Erin Ave, Felton, DE 19943Off Market
- $434,1004 bd2 ba2.6k sqft264 Mayor Ln, Felton, DE 19943Off Market
- $455,1004 bd4 ba2.3k sqft563 N Erin Ave, Felton, DE 19943Off Market
- $393,9004 bd2 ba2.2k sqft214 Fan Branch Dr, Felton, DE 19943Off Market
Nearby schools
GreatSchools rating
- 9/10Lake Forest North Elementary SchoolGrades: K-3Distance: 0.8 mi
- 4/10Chipman (W.T.) Middle SchoolGrades: 6-8Distance: 6.3 mi
- 5/10Lake Forest High SchoolGrades: 9-12Distance: 2.5 mi
Schools provided by the listing agent
- District: Lake Forest
Source: Bright MLS. This data may not be complete. We recommend contacting the local school district to confirm school assignments for this home.
Get a cash offer in 3 minutes
Find out how much your home could sell for in as little as 3 minutes with a no-obligation cash offer.
Estimated market value
$402,800
Get a cash offer in 3 minutes
Find out how much your home could sell for in as little as 3 minutes with a no-obligation cash offer.
Estimated market value
$402,800
- Delaware
- Kent County
- Felton
- 19943
- 573 N Erin Ave
Nearby cities
Nearby zip codes
Other Felton Topics
