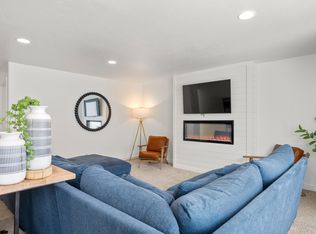
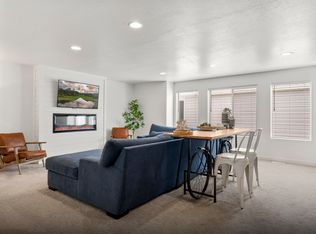
**SOLD FURNISHED AND TURNKEY READY FOR SUMMER** Experience the best of Bear Lake living in the heart of Garden City. Perfectly located 200 yards from the marina, shoreline, local dining, and year-round recreation, this home offers the ideal balance of convenience, comfort, and lifestyle. Whether you're looking for a full-time residence, vacation getaway, or investment opportunity, this property checks all the boxes. Approved for Nightly Rentals. Sleeps 9+ people and is a Guest Favorite on Airbnb with a 4.93 star rating. Inside, you'll find thoughtfully designed living spaces filled with natural light, comfortable gathering areas, and a functional layout that easily accommodates family, guests, or entertaining. The home provides flexibility for everyday living while still capturing the relaxed, lake-town feel that makes Garden City so special. Step outside and enjoy the fresh mountain air, open surroundings, and easy access to boating, trails, restaurants, and the marina. With space for recreational parking and proximity to all the amenities Bear Lake has to offer, lake days and outdoor adventures are always within reach. Opportunities in this location don't come around often - especially homes that combine accessibility, versatility, and the true Bear Lake lifestyle. Come see for yourself what makes this property such a special place to call home or retreat.
For sale
$435,000
573 N Richland Valley St, Garden City, UT 84028
3beds
2,075sqft
Townhouse
Built in 2021
1,306 Square Feet Lot
$425,000 Zestimate®
$210/sqft
$160/mo HOA
What's special
Fresh mountain airOpen surroundingsSpace for recreational parkingFlexibility for everyday livingComfortable gathering areasFunctional layout
- 186 days |
- 34 |
- 1 |
Zillow last checked:
Listing updated:
Listed by:
Shane Wilde 801-682-3344,
Engel & Volkers Park City
Source: UtahRealEstate.com,MLS#: 2138651
Facts & features
Interior
Bedrooms & bathrooms
- Bedrooms: 3
- Bathrooms: 3
- Full bathrooms: 3
- Main level bedrooms: 1
Rooms
- Room types: Great Room
Primary bedroom
- Level: First
Heating
- Heat Pump
Cooling
- Central Air
Appliances
- Included: Dryer, Gas Grill/BBQ, Microwave, Refrigerator, Disposal, Free-Standing Range
- Laundry: Electric Dryer Hookup
Features
- Walk-In Closet(s)
- Flooring: Carpet, Tile
- Doors: Sliding Doors
- Windows: Blinds, Shades, Window Coverings
- Basement: None
- Number of fireplaces: 1
- Fireplace features: Fireplace Insert, Insert
Interior area
- Total structure area: 2,075
- Total interior livable area: 2,075 sqft
- Finished area above ground: 2,075
Property
Parking
- Total spaces: 4
- Parking features: Garage
- Garage spaces: 2
- Uncovered spaces: 2
- Details: Common RV Parking
Accessibility
- Accessibility features: Accessible Doors, Accessible Entrance, Single Level Living, Customized Wheelchair Accessible
Features
- Stories: 2
- Patio & porch: Patio, Open Patio
- Exterior features: Play Gym
- Has view: Yes
- View description: Lake, Mountain(s)
- Has water view: Yes
- Water view: Lake
Lot
- Size: 1,306 Square Feet
- Features: Sprinkler: Auto-Full, Drip Irrigation: Auto-Full, Private
- Topography: Terrain
- Residential vegetation: Landscaping: Full
Details
- Parcel number: 41172600022
- Zoning description: Multi-Family
Construction
Type & style
- Home type: Townhouse
- Property subtype: Townhouse
Materials
- Stone, Cement Siding
- Roof: Asphalt
Condition
- Blt./Standing
- New construction: No
- Year built: 2021
Utilities & green energy
- Sewer: Public Sewer, Sewer: Public
- Water: Culinary
- Utilities for property: Natural Gas Not Available, Electricity Connected, Sewer Connected, Water Connected
Community & HOA
Community
- Security: Fire Alarm, Video Door Bell(s)
HOA
- Has HOA: Yes
- Amenities included: Biking Trails, RV Parking, Insurance, Picnic Area, Sewer Paid, Water
- Services included: Insurance, Sewer, Water
- HOA fee: $160 monthly
Location
- Region: Garden City
Financial & listing details
- Price per square foot: $210/sqft
- Tax assessed value: $460,000
- Annual tax amount: $1,959
- Date on market: 2/21/2026
- Listing terms: Cash,Conventional
- Inclusions: Dryer, Fireplace Insert, Gas Grill/BBQ, Microwave, Play Gym, Range, Refrigerator, Window Coverings, Video Door Bell(s), Smart Thermostat(s)
- Acres allowed for irrigation: 0
- Electric utility on property: Yes
- Road surface type: Paved
Estimated market value
$425,000
$404,000 - $446,000
$2,366/mo
Price history
| Date | Event | Price |
|---|---|---|
| 2/21/2026 | Listed for sale | $435,000$210/sqft |
Source:  UtahRealEstate.com #2138651 Report a problem UtahRealEstate.com #2138651 Report a problem | ||
Public tax history
| Year | Property taxes | Tax assessment |
|---|---|---|
| 2024 | $1,919 +11.5% | $460,000 +13% |
| 2023 | $1,720 +48.6% | $407,179 +87.4% |
| 2022 | $1,158 | $217,252 |
Find assessor info on the county website
Monthly payment
Est. payment
Payment breakdown
Explore the cost of this home by adjusting the details. Changes won't be saved.Climate risks
Neighborhood: 84028
Nearby schools
GreatSchools rating
- 8/10North Rich SchoolGrades: K-5Distance: 10.1 mi
- 7/10Rich Middle SchoolGrades: 6-8Distance: 10.1 mi
- 5/10Rich High SchoolGrades: 9-12Distance: 22.9 mi
Schools provided by the listing agent
- Elementary: South Rich
- Middle: Rich
- High: Rich
- District: Rich
Source: UtahRealEstate.com. This data may not be complete. We recommend contacting the local school district to confirm school assignments for this home.
- $409,0003 bd3 ba2k sqft577 N Richland Valley St, Garden City, UT 84028For Sale

- $382,9003 bd3 ba1.1k sqft569 N Richland Valley St, Garden City, UT 84028Off Market
- $2,2413 bd3 ba2k sqft569 N Richland Valley St #ID1249870P, Garden City, UT 84028For Rent
- $450,900-- bd-- ba-- sqft581 N Richland Valley St, Garden City, UT 84028Off Market
- $400,900-- bd-- ba-- sqft565 N Richland Valley St, Garden City, UT 84028Off Market
- $434,800-- bd-- ba-- sqft576 N Blue Lake St, Garden City, UT 84028Off Market
- $432,500-- bd-- ba-- sqft572 N Blue Lake St, Garden City, UT 84028Off Market
- $449,500-- bd-- ba-- sqft561 N Richland Valley St, Garden City, UT 84028Off Market
A local agent can set up tours, give advice and negotiate with sellers.
Similar homes
- $409,0003 bd3 ba2k sqft577 N Richland Valley St, Garden City, UT 84028For Sale
 MLS ID #2158172, Andrea Dunleavy, Fathom Realty (Orem). UtahRealEstate.com
 - $430,0003 bd3 ba2k sqft559 N Blue Lake St, Garden City, UT 84028For Sale
 MLS ID #2125725, Sandy Hansen, Berkshire Hathaway Home Services Utah Properties (Cache Valley). UtahRealEstate.com
 - $409,9003 bd3 ba2k sqft529 N Richland Valley St #11, Garden City, UT 84028For Sale
 MLS ID #2153930, Blake Smithing, RE/MAX Associates. UtahRealEstate.com
 - $409,9003 bd3 ba2k sqft571 Blue Lake St #48, Garden City, UT 84028For Sale
 MLS ID #2162536, Blake Smithing, RE/MAX Associates. UtahRealEstate.com
 - from $409,9003 bd3 ba2k sqftThe Retreat Plan, Paradise Parkway Townhomes, Garden City, UT 84028New ConstructionPsion Homes
- $364,9003 bd3 ba1.8k sqft349 W Park Dr #116, Garden City, UT 84028For SaleMLS ID #2171729, Blake Smithing, RE/MAX Associates. UtahRealEstate.com
- from $354,9003 bd3 ba1.8k sqftThe Haven Plan, Paradise Parkway Townhomes, Garden City, UT 84028New ConstructionPsion Homes
- $495,0003 bd4 ba1.7k sqft140 W 150 S #H-29, Garden City, UT 84028For SaleMLS ID #2136771, Teri Eynon, Real Estate of Bear Lake, LLC. UtahRealEstate.com
- $497,9003 bd4 ba1.7k sqft140 W 150 S #F21, Garden City, UT 84028For SaleMLS ID #2138462, Teri Eynon, Real Estate of Bear Lake, LLC. UtahRealEstate.com
- $352,5003 bd3 ba1.3k sqft150 W Seasons Ln #4, Garden City, UT 84028For SaleMLS ID #2138732, Samuel Faber, Century 21 Everest. UtahRealEstate.com
- $449,9993 bd3 ba1.3k sqft55 W Buttercup Ln #26, Garden City, UT 84028For SaleMLS ID #2151851, Jared Love, Summit Oak Realty LLC. UtahRealEstate.com
- $480,0003 bd4 ba1.6k sqft140 W 150 S #D11, Garden City, UT 84028For SaleMLS ID #2142003, Matthew Williams, Rocky Mountain Realty. UtahRealEstate.com
- $510,0003 bd4 ba1.7k sqft140 W 150 S #22, Garden City, UT 84028For SaleMLS ID #2154053, Kristina Eborn Eck, KW Unite Keller Williams LLC. UtahRealEstate.com
- $415,0002 bd3 ba1.8k sqft941 N Newberg Pl #2, Garden City, UT 84028For SaleMLS ID #2089758, Gary C. McKee, Bear Lake Realty Inc. UtahRealEstate.com
- $359,0003 bd3 ba1.3k sqft150 W Seasons Ln Unit 5, Garden City, UT 84028For SaleMLS ID #2160475, Gary C. McKee, Bear Lake Realty Inc. UtahRealEstate.com
- $459,0004 bd2 ba1.5k sqft55 W Buttercup Ln #33, Garden City, UT 84028For SaleMLS ID #2054084, Heather Moldenhauer, Recreation Realty, P.C.. UtahRealEstate.com
- $389,0133 bd2 ba1.3k sqft563 S Aspen Dr, Garden City, UT 84028For SaleMLS ID #2179751, Thurmond Dressen, Equity Real Estate (Premier Elite). UtahRealEstate.com
- $524,0003 bd3 ba1.3k sqft55 W Buttercup Ln #27, Garden City, UT 84028For SaleMLS ID #2158567, Marion Johnson, Bear Lake Getaway Realty. UtahRealEstate.com
- $375,0004 bd3 ba1.7k sqft192 W Seasons Ln #52, Garden City, UT 84028For SaleMLS ID #2026237, Penilee Stevens, Recreation Realty, P.C.. UtahRealEstate.com
- $344,9002 bd3 ba1.8k sqft890 N Newberg Pl #3, Garden City, UT 84028For SaleMLS ID #2152186, Natalie Hirschi Jacobsen, Bear Lake Getaway Realty. UtahRealEstate.com
