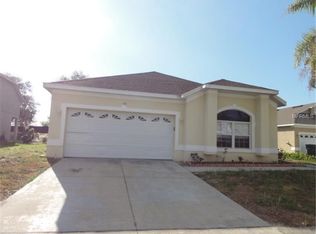
Under contract-accepting backup offers. Enjoy this beautiful 3-bedroom, 2-bathroom home located in the desirable community of The Villages of West Oaks. Sitting on a spacious ¼ acre corner lot, this property offers extra outdoor space perfect for entertaining or relaxing. This home features a convenient split floor plan, a large kitchen with upgraded cabinets, stainless steel appliances, granite countertops, and tile flooring throughout the entire house—no carpet at all! The roof was newly installed in March 2024, giving the new homeowner peace of mind. Additionally, the washer and dryer are from 2024, and the exterior of the home was freshly painted in July 2024, adding to the property's curb appeal and move-in readiness. Whether you're looking for a primary residence, second home, or an investment property, this is the opportunity you’ve been waiting for. The location is unbeatable—walking distance to West Oaks Mall and just a short drive to hospitals, medical clinics, restaurants, shopping centers, and major highways. Don’t wait—schedule your private showing today!
Pending
$410,000
573 Neumann Village Ct, Ocoee, FL 34761
3beds
1,594sqft
Single Family Residence
Built in 2002
0.25 Acres Lot
$401,900 Zestimate®
$257/sqft
$48/mo HOA
What's special
Granite countertopsExtra outdoor spaceCorner lotSplit floor planStainless steel appliances
- 306 days |
- 216 |
- 8 |
Zillow last checked:
Listing updated:
Listed by:
Carmen Laguna 407-807-4138,
EXP REALTY LLC 888-883-8509,
Noreth Barbera De Da Silva, PA 407-747-4734,
EXP REALTY LLC
Source: Stellar MLS,MLS#: O6341136
Originating MLS: Orlando Regional

Facts & features
Interior
Bedrooms & bathrooms
- Bedrooms: 3
- Bathrooms: 2
- Full bathrooms: 2
Primary bedroom
- Features: Walk-In Closet(s)
- Level: First
- Area: 154 Square Feet
- Dimensions: 11x14
Bedroom 2
- Features: Built-in Closet
- Level: First
- Area: 120 Square Feet
- Dimensions: 10x12
Bedroom 3
- Features: Built-in Closet
- Level: First
- Area: 120 Square Feet
- Dimensions: 12x10
Kitchen
- Level: First
- Area: 120 Square Feet
- Dimensions: 12x10
Living room
- Level: First
- Area: 195 Square Feet
- Dimensions: 15x13
Heating
- Central
Cooling
- Central Air
Appliances
- Included: Convection Oven, Dishwasher, Dryer, Exhaust Fan, Microwave, Range, Refrigerator, Washer, Water Filtration System
- Laundry: Laundry Room
Features
- Kitchen/Family Room Combo, Living Room/Dining Room Combo, Thermostat, Walk-In Closet(s)
- Flooring: Ceramic Tile
- Windows: Skylight(s)
- Has fireplace: No
- Common walls with other units/homes: Corner Unit
Interior area
- Total structure area: 2,103
- Total interior livable area: 1,594 sqft
Video & virtual tour
Property
Parking
- Total spaces: 2
- Parking features: Garage
- Garage spaces: 2
Features
- Levels: One
- Stories: 1
- Exterior features: Irrigation System
- Fencing: Fenced
Lot
- Size: 0.25 Acres
Details
- Parcel number: 212228115400010
- Zoning: PUD-LD
- Special conditions: None
Construction
Type & style
- Home type: SingleFamily
- Property subtype: Single Family Residence
Materials
- Stucco
- Foundation: Block
- Roof: Shingle
Condition
- New construction: No
- Year built: 2002
Utilities & green energy
- Sewer: Public Sewer
- Water: Public
- Utilities for property: Cable Available, Cable Connected
Community & HOA
Community
- Pet fee: $0 monthly
- Subdivision: CAMBRIDGE VILLAGE 50 66
HOA
- Has HOA: Yes
- HOA fee: $48 monthly
- HOA name: Cambridge Village
Location
- Region: Ocoee
Financial & listing details
- Price per square foot: $257/sqft
- Tax assessed value: $360,183
- Annual tax amount: $5,487
- Date on market: 9/3/2025
- Cumulative days on market: 282 days
- Listing terms: Cash,Conventional,FHA,VA Loan
- Ownership: Fee Simple
- Total actual rent: 0
- Road surface type: Asphalt
Estimated market value
$401,900
$382,000 - $422,000
$2,400/mo
Price history
| Date | Event | Price |
|---|---|---|
| 6/24/2026 | Pending sale | $410,000$257/sqft |
Source: eXp Realty #O6341136 Report a problem | ||
| 11/26/2025 | Listed for sale | $410,000$257/sqft |
Source: | ||
| 11/6/2025 | Pending sale | $410,000$257/sqft |
Source: | ||
| 9/3/2025 | Listed for sale | $410,000+5.1%$257/sqft |
Source: | ||
| 7/25/2022 | Sold | $390,000+2.6%$245/sqft |
Source: Public Record Report a problem | ||
| 6/6/2022 | Pending sale | $380,000$238/sqft |
Source: | ||
| 6/4/2022 | Listed for sale | $380,000+70.4%$238/sqft |
Source: | ||
| 8/15/2017 | Sold | $223,000$140/sqft |
Source: Public Record Report a problem | ||
| 5/24/2017 | Sold | $223,000+0.5%$140/sqft |
Source: EXIT Realty solds #7612254018336349400 Report a problem | ||
| 7/8/2016 | Listing removed | $222,000$139/sqft |
Source: Triple S Realty LLC Report a problem | ||
| 6/18/2016 | Listed for sale | $222,000+43.2%$139/sqft |
Source: Triple S Realty LLC Report a problem | ||
| 12/17/2015 | Listing removed | $1,650$1/sqft |
Source: Triple S Realty LLC Report a problem | ||
| 10/15/2015 | Listed for rent | $1,650$1/sqft |
Source: Triple S Realty LLC Report a problem | ||
| 11/7/2014 | Listing removed | $1,650$1/sqft |
Source: Triple S Realty LLC Report a problem | ||
| 10/20/2014 | Listed for rent | $1,650$1/sqft |
Source: Triple S Realty LLC Report a problem | ||
| 1/14/2014 | Sold | $155,000-39%$97/sqft |
Source: Public Record Report a problem | ||
| 7/15/2009 | Sold | $254,300+86.8%$160/sqft |
Source: Public Record Report a problem | ||
| 6/20/2009 | Price change | $136,125+5.3%$85/sqft |
Source: Exit Realty Central #o4914405 Report a problem | ||
| 6/12/2009 | Price change | $129,319-5%$81/sqft |
Source: eWebEngine #o4914405 Report a problem | ||
| 5/23/2009 | Listed for sale | $136,125$85/sqft |
Source: eWebEngine #o4914405 Report a problem | ||
Public tax history
| Year | Property taxes | Tax assessment |
|---|---|---|
| 2024 | $5,488 +3.4% | $342,086 +3% |
| 2023 | $5,307 +18.9% | $332,122 +38% |
| 2022 | $4,463 +47.4% | $240,631 +26.8% |
| 2021 | $3,028 +0.4% | $189,801 +1.4% |
| 2020 | $3,015 +0% | $187,180 +1.7% |
| 2019 | $3,013 +0.3% | $184,089 +1.9% |
| 2018 | $3,006 | $180,657 +14.2% |
| 2017 | $3,006 -10.8% | $158,139 +5.8% |
| 2016 | $3,368 +2.4% | $149,474 +4.3% |
| 2015 | $3,290 +7.9% | $143,353 +7.8% |
| 2014 | $3,048 +9.8% | $133,010 +8.3% |
| 2013 | $2,777 +2.5% | $122,859 +1.5% |
| 2012 | $2,710 -2.1% | $121,047 -2.1% |
| 2011 | $2,768 +0.9% | $123,613 -3.4% |
| 2010 | $2,745 | $127,997 -15.6% |
| 2009 | -- | $151,647 -18.9% |
| 2008 | $3,564 -14.2% | $186,973 -18.9% |
| 2007 | $4,156 +8% | $230,655 +16.5% |
| 2006 | $3,847 +37.5% | $197,966 +31.8% |
| 2005 | $2,798 +23.8% | $150,234 +20.9% |
| 2004 | $2,259 -7.5% | $124,275 -5.7% |
| 2003 | $2,442 +1538.1% | $131,805 +1537.3% |
| 2002 | $149 | $8,050 |
Find assessor info on the county website
Monthly payment
Est. payment$--/mo
Payment breakdown
Explore the cost of this home by adjusting the details. Changes won't be saved.All calculations are estimates and provided by Zillow, Inc. for informational purposes only. Actual amounts may vary.
HOA fees may include property taxes on listings classified as Co-Ops. Contact the listing agent and/or owner for fee details.
Mortgage interest rates are dependent on a number of factors, including credit score, down payment, and repayment length. Interest rate data provided by Zillow Group Marketplace, Inc. as of 1/1/1970 from various mortgage lenders with which we have lead or other similar arrangements; the Estimated Payment is an average of those rates.
See how much you could borrow to make a competitive offer.
Climate risks
Neighborhood: 34761
Nearby schools
GreatSchools rating
- 5/10Ocoee Elementary SchoolGrades: PK-5Distance: 1.7 mi
- 5/10Ocoee Middle SchoolGrades: 6-8Distance: 1.7 mi
- 4/10Ocoee High SchoolGrades: 9-12Distance: 3.7 mi
Schools provided by the listing agent
- Elementary: Ocoee Elem
- Middle: Ocoee Middle
- High: Ocoee High
Source: Stellar MLS. This data may not be complete. We recommend contacting the local school district to confirm school assignments for this home.
A local agent can set up tours, give advice and negotiate with sellers.
- Florida
- Orange County
- Ocoee
- 34761
- 573 Neumann Village Ct