Welcome to this stunning 4-bedroom, 2 full bath, 2 half bath colonial, ideally situated in a small, private development. Beautifully landscaped, this home makes a lasting first impression with its inviting wraparound front porch, brand-new roof, and pristine driveway.
Inside, you’ll find 9-foot ceilings, rich natural woodwork, and an abundance of windows that fill the home with natural light. The spacious family room, highlighted by a cozy woodburning fireplace, flows effortlessly into the kitchen and dinette—perfect for everyday living and entertaining. The kitchen is a true showpiece with crisp white cabinetry, a center island, and elegant quartz countertops. A formal dining room provides an ideal setting for holiday gatherings, while French doors off the foyer open to a versatile home office or den. A convenient half bath and laundry room complete the main level.
Upstairs, four generously sized bedrooms provide comfort and privacy. The owner’s retreat is a true sanctuary, boasting cathedral ceilings, an en-suite with a double vanity, and a walk-in closet.
The lower level is one of the nicest you’ll find, offering a versatile living area with a half bath and space for exercise, gaming, or relaxation.
Step outside to enjoy the stamped concrete patio—perfect for barbecues and outdoor entertaining. The private backyard, lined with mature trees, provides a serene setting and natural privacy.
Blending timeless charm with modern updates, this home has been thoughtfully designed for both comfort and style.
Closed
$449,000
573 Oakhurst Dr, Brunswick, OH 44212
4beds
3,058sqft
Single Family Residence
Built in 2002
0.4 Acres Lot
$464,000 Zestimate®
$147/sqft
$3,252 Estimated rent
Home value
$464,000
$399,000 - $538,000
$3,252/mo
Zestimate® history
Owner options
List your home for rent
$3,252/mo
Rent Zestimate®
Find your next renter with Zillow Rental Manager. Plus, with online applications, you can quickly screen prospective tenants – for free.
$3,252/mo
Rent Zestimate®
Refinance and save
$2,874/mo
Est. payment
Refinancing to a lower rate could help reduce your monthly payments and save thousands over the life of the loan.
$2,874/mo
Est. payment
Explore your selling options
Work with a Zillow partner agent
Leverage their expertise and Zillow's premium Showcase listings to get your home seen by more buyers.
Get startedList with your own agent
Get your home in front of millions of buyers by listing it on Zillow.
Learn how to do itSell it yourself
Take full control of how buyers see your home on Zillow by listing For Sale by Owner (FSBO).
List your homeWhat's special
Spacious family roomElegant quartz countertopsCathedral ceilingsAbundance of windowsInviting wraparound front porchLined with mature treesRich natural woodwork
Zillow last checked:
Listing updated:
Listed by:
James Lentz 440-526-6300 admin@lentzhomes.com,
Lentz Associates, Inc.
Bought with:
Suede Baum, 2018002529
Keller Williams Elevate
Source: MLS Now,MLS#: 5151293 Originating MLS: Akron Cleveland Association of REALTORS
Originating MLS: Akron Cleveland Association of REALTORSFacts & features
Interior
Bedrooms & bathrooms
- Bedrooms: 4
- Bathrooms: 4
- Full bathrooms: 2
- 1/2 bathrooms: 2
- Main level bathrooms: 1
Primary bedroom
- Description: Flooring: Carpet
- Features: Cathedral Ceiling(s), Walk-In Closet(s), Window Treatments
- Level: Second
- Dimensions: 17 x 14
Bedroom
- Description: Flooring: Carpet
- Features: Window Treatments
- Level: Second
- Dimensions: 11 x 11
Bedroom
- Description: Flooring: Carpet
- Features: Window Treatments
- Level: Second
- Dimensions: 12 x 11
Bedroom
- Description: Flooring: Carpet
- Features: Natural Woodwork, Window Treatments
- Level: Second
- Dimensions: 12 x 11
Den
- Description: Flooring: Luxury Vinyl Tile
- Features: High Ceilings, Window Treatments
- Level: First
- Dimensions: 13 x 11
Dining room
- Description: Flooring: Luxury Vinyl Tile
- Features: Chandelier, Coffered Ceiling(s), High Ceilings, Natural Woodwork, Window Treatments
- Level: First
- Dimensions: 14 x 11
Family room
- Description: Flooring: Carpet
- Features: Fireplace, High Ceilings, Window Treatments
- Level: First
- Dimensions: 20 x 15
Kitchen
- Description: Flooring: Luxury Vinyl Tile
- Features: High Ceilings, Stone Counters
- Level: First
- Dimensions: 15 x 11
Sitting room
- Description: Flooring: Luxury Vinyl Tile
- Features: High Ceilings, Window Treatments
- Level: First
- Dimensions: 12 x 10
Heating
- Forced Air, Gas
Cooling
- Central Air, Ceiling Fan(s)
Appliances
- Included: Dishwasher, Disposal, Microwave, Range, Refrigerator
- Laundry: Washer Hookup, Electric Dryer Hookup, Main Level, Laundry Room
Features
- Ceiling Fan(s), Double Vanity, Entrance Foyer, Eat-in Kitchen, High Ceilings, Kitchen Island, Pantry, Stone Counters, Natural Woodwork, Walk-In Closet(s)
- Basement: Finished,Storage Space,Sump Pump
- Number of fireplaces: 1
- Fireplace features: Family Room, Gas, Wood Burning
Interior area
- Total structure area: 3,058
- Total interior livable area: 3,058 sqft
- Finished area above ground: 2,432
- Finished area below ground: 626
Property
Parking
- Total spaces: 2
- Parking features: Attached, Drain, Driveway, Garage Faces Front, Garage, Garage Door Opener
- Attached garage spaces: 2
Features
- Levels: Two
- Stories: 2
- Patio & porch: Covered, Front Porch, Patio
Lot
- Size: 0.4 Acres
- Dimensions: 77 x 183
Details
- Parcel number: 00102A15191
Construction
Type & style
- Home type: SingleFamily
- Architectural style: Colonial
- Property subtype: Single Family Residence
Materials
- Vinyl Siding
- Foundation: Block
- Roof: Asphalt,Fiberglass
Condition
- Year built: 2002
Details
- Warranty included: Yes
Utilities & green energy
- Sewer: Public Sewer
- Water: Public
Community & HOA
Community
- Security: Smoke Detector(s)
- Subdivision: Woodland Chase
HOA
- Has HOA: No
Location
- Region: Brunswick
Financial & listing details
- Price per square foot: $147/sqft
- Tax assessed value: $354,520
- Annual tax amount: $6,047
- Date on market: 9/2/2025
- Cumulative days on market: 10 days
- Listing terms: Cash,Conventional,FHA,VA Loan
Price history
| Date | Event | Price |
|---|---|---|
| 10/14/2025 | Sold | $449,000$147/sqft |
Source:  MLS Now #5151293 Report a problem MLS Now #5151293 Report a problem | ||
| 9/12/2025 | Pending sale | $449,000$147/sqft |
Source: MLS Now #5151293 Report a problem | ||
| 9/2/2025 | Listed for sale | $449,000+799.8%$147/sqft |
Source: MLS Now #5151293 Report a problem | ||
| 7/15/2002 | Sold | $49,900$16/sqft |
Source: Public Record Report a problem | ||
Public tax history
| Year | Property taxes | Tax assessment |
|---|---|---|
| 2025 | $6,370 +4.6% | $124,080 +15.8% |
| 2024 | $6,087 +4% | $107,180 |
| 2023 | $5,855 +1.3% | $107,180 |
| 2022 | $5,783 +24.8% | $107,180 +28% |
| 2021 | $4,632 | $83,730 |
| 2020 | $4,632 0% | $83,730 |
| 2019 | $4,633 +1.8% | $83,730 +5.8% |
| 2018 | $4,552 -0.1% | $79,170 |
| 2017 | $4,558 +0.1% | $79,170 |
| 2016 | $4,555 +8.4% | $79,170 +8% |
| 2015 | $4,201 +0.2% | $73,310 |
| 2014 | $4,191 -0.2% | $73,310 |
| 2013 | $4,199 -8.5% | $73,310 -12% |
| 2012 | $4,588 +1.6% | $83,270 |
| 2011 | $4,518 -0.8% | $83,270 |
| 2010 | $4,554 -3.4% | $83,270 -8.6% |
| 2009 | $4,712 -2% | $91,070 |
| 2008 | $4,808 +0.9% | $91,070 |
| 2007 | $4,765 +5.6% | $91,070 +8% |
| 2006 | $4,513 +9% | $84,320 |
| 2005 | $4,141 -7.1% | $84,320 -4% |
| 2004 | $4,458 +15.8% | $87,850 +4.5% |
| 2003 | $3,851 +389.4% | $84,030 +416.8% |
| 2002 | $787 | $16,260 |
Find assessor info on the county website
Neighborhood: 44212
Nearby homes
- $457,3004 bd3 ba2.4k sqft581 Oakhurst Dr, Brunswick, OH 44212Off Market
- $406,8004 bd4 ba2.2k sqft565 Oakhurst Dr, Brunswick, OH 44212Off Market
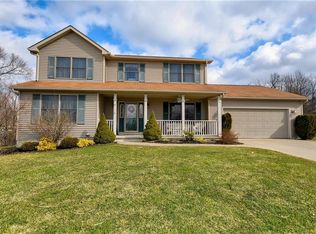
- $352,3003 bd2 ba1.6k sqft5020 Grafton Rd, Brunswick, OH 44212Off Market
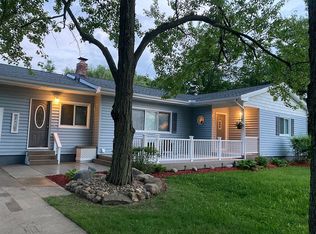
- $415,5003 bd2 ba2.1k sqft597 Oakhurst Dr, Brunswick, OH 44212Off Market
- $459,4004 bd2 ba2.2k sqft555 Oakhurst Dr, Brunswick, OH 44212Off Market
- $491,0004 bd3 ba2.8k sqft582 Oakhurst Dr, Brunswick, OH 44212Off Market
- $470,8004 bd3 ba2.4k sqft603 Oakhurst Dr, Brunswick, OH 44212Off Market
- $572,6004 bd4 ba2.7k sqft5063 Asterbrook Cir, Brunswick, OH 44212Off Market
Nearby schools
GreatSchools rating
- 8/10Hickory Ridge Elementary SchoolGrades: K-5Distance: 1.3 mi
- 7/10Brunswick Middle SchoolGrades: 6-8Distance: 2.2 mi
- 7/10Brunswick High SchoolGrades: 9-12Distance: 3.1 mi
Schools provided by the listing agent
- District: Brunswick CSD - 5202
Source: MLS Now. This data may not be complete. We recommend contacting the local school district to confirm school assignments for this home.
Get a cash offer in 3 minutes
Find out how much your home could sell for in as little as 3 minutes with a no-obligation cash offer.
Estimated market value
$464,000
Get a cash offer in 3 minutes
Find out how much your home could sell for in as little as 3 minutes with a no-obligation cash offer.
Estimated market value
$464,000
- Ohio
- Medina County
- Brunswick
- 44212
- 573 Oakhurst Dr
Nearby cities
Nearby zip codes
Other Brunswick Topics
