Skip main navigation
Sold for $1,599,000
  • Listing Provided by: Toll Brothers Real Estate, Inc
    Bought with: Circa Properties, Inc.
    $1,599,000

    573 Patten Ave, Placentia, CA 92870

    4beds
    2,255sqft
    Single Family Residence
    Built in 2025
    3,533 Square Feet Lot
    $1,614,800 Zestimate®
    $709/sqft
    $5,247 Estimated rent

    Home value

    $1,614,800

    $1.49M - $1.76M

    $5,247/mo

    Zestimate® history
    Loading
    Loading...

    Owner options

    List your home for rent

    $5,247/mo

    Rent Zestimate®

    Find your next renter with Zillow Rental Manager. Plus, with online applications, you can quickly screen prospective tenants – for free.

    Learn more

    $5,247/mo

    Rent Zestimate®

    Refinance and save

    $10,547/mo

    Est. payment

    Refinancing to a lower rate could help reduce your monthly payments and save thousands over the life of the loan.

    See today's rates

    $10,547/mo

    Est. payment

    Explore your selling options

    Work with a Zillow partner agent

    Leverage their expertise and Zillow's premium Showcase listings to get your home seen by more buyers.

    Get started

    List with your own agent

    Get your home in front of millions of buyers by listing it on Zillow.

    Learn how to do it

    Sell it yourself

    Take full control of how buyers see your home on Zillow by listing For Sale by Owner (FSBO).

    List your home

    What's special

    Ample loftBreakfast barOversized center islandSecondary bedroomsPrimary bedroom suitePrivate water closetLuxe shower
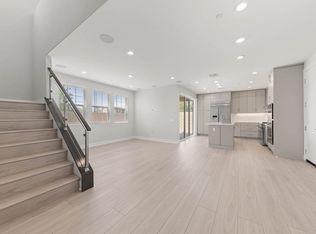
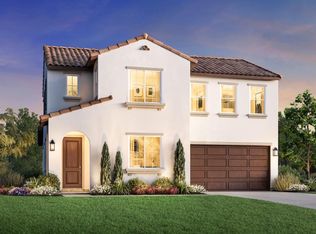
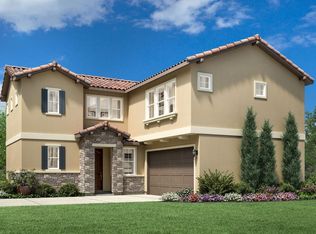
    The exquisite Prairie home design features elegantly designed living spaces that are perfect for entertaining and relaxing. An impressive two-story foyer opens onto the great room with access to the luxury outdoor living space. The bright casual dining area is adjacent to the well-designed kitchen, highlighted by an oversized center island with a breakfast bar, wraparound counter and cabinet space, and a roomy pantry. The elegant primary bedroom suite is complemented by a beautiful coffered ceiling, a generous walk-in closet, and a gracious primary bath with dual-sink vanity, a large soaking tub, a luxe shower, and a private water closet. Secondary bedrooms, one with a walk-in closet, share a hall bath with a separate dual-sink vanity area. Additional highlights include an ample loft, conveniently located second-floor laundry, a desirable first-floor bedroom with a closet and shared hall bath off the foyer, and additional storage throughout.

    Zillow last checked:

    Listing updated:

    Listing Provided by:

    Jennifer Robertson DRE #01433352 8662321631,

    Toll Brothers Real Estate, Inc

    Bought with:

    Viviane Nguyen, DRE #02033545

    Circa Properties, Inc.

    Source: CRMLS,MLS#: OC25130895MLS LogoOriginating MLS: California Regional MLS

    Facts & features

    Interior

    Bedrooms & bathrooms
    • Bedrooms: 4
    • Bathrooms: 3
    • Full bathrooms: 3
    • Main level bathrooms: 1
    • Main level bedrooms: 1
    Primary bedroom
    • Features: Primary Suite
    Bedroom
    • Features: Bedroom on Main Level
    Bathroom
    • Features: Bathtub, Stone Counters, Separate Shower, Tub Shower, Walk-In Shower
    Kitchen
    • Features: Quartz Counters, Stone Counters
    Heating
    • Central
    Cooling
    • Central Air
    Appliances
    • Included: Dishwasher, Gas Cooktop, Refrigerator, Water Heater
    • Laundry: Washer Hookup, Gas Dryer Hookup, Inside, Laundry Room, Upper Level
    Features
    • Separate/Formal Dining Room, Eat-in Kitchen, High Ceilings, Open Floorplan, Quartz Counters, Stone Counters, Recessed Lighting, Wired for Data, Bedroom on Main Level, Loft, Primary Suite
    • Flooring: Tile, Vinyl
    • Doors: Sliding Doors
    • Windows: Double Pane Windows
    • Has fireplace: No
    • Fireplace features: None
    • Common walls with other units/homes: No Common Walls
    Interior area
    • Total interior livable area: 2,255 sqft

    Property

    Parking
    • Total spaces: 2
    • Parking features: Garage Faces Front, Garage
    • Attached garage spaces: 2
    Accessibility
    • Accessibility features: None
    Features
    • Levels: Two
    • Stories: 2
    • Entry location: 1
    • Patio & porch: Patio
    • Pool features: None
    • Spa features: None
    • Fencing: Block,New Condition
    • Has view: Yes
    • View description: None
    Lot
    • Size: 3,533 sqft
    • Features: Back Yard, No Landscaping, Zero Lot Line
    Details
    • Zoning: RES
    • Special conditions: Standard

    Construction

    Type & style
    • Home type: SingleFamily
    • Architectural style: Traditional
    • Property subtype: Single Family Residence
    Materials
    • Drywall, Stucco
    • Foundation: Slab
    • Roof: Concrete,Tile
    Condition
    • New construction: Yes
    • Year built: 2025
    Details
    • Builder model: Gallica
    • Builder name: Toll Brothers

    Utilities & green energy

    • Electric: Electricity - On Property, 220 Volts in Garage, Standard
    • Sewer: Public Sewer
    • Water: Public
    • Utilities for property: Cable Available, Electricity Available, Electricity Connected, Natural Gas Available, Natural Gas Connected, Phone Available, Sewer Available, Sewer Connected, Water Available, Water Connected
    Green energy
    • Energy generation: Solar

    Community & neighborhood

    Security
    • Security features: Smoke Detector(s)
    Community
    • Community features: Park, Street Lights, Sidewalks
    Location
    • Region: Placentia
    • Subdivision: Vista Rose

    HOA & financial

    HOA
    • Has HOA: Yes
    • HOA fee: $342 monthly
    • Amenities included: Controlled Access, Maintenance Front Yard, Barbecue, Picnic Area
    • Association name: Vista Rose
    • Association phone: 844-387-8785

    Other

    Other facts
    • Listing terms: Cash,Conventional,VA Loan
    • Road surface type: Paved

    Price history

    DateEventPrice
    9/10/2025Sold$1,599,000$709/sqft
    Source: CRMLS #OC25130895 Report a problem
    8/1/2025Pending sale$1,599,000$709/sqft
    Source: CRMLS #OC25130895 Report a problem
    7/14/2025Price change$1,599,000-0.6%$709/sqft
    Source: Toll Brothers Inc. Report a problem
    6/14/2025Price change$1,609,000+4.3%$714/sqft
    Source: Toll Brothers Inc. Report a problem
    6/12/2025Listed for sale$1,542,000$684/sqft
    Source: Toll Brothers Inc. Report a problem

    Public tax history

    Tax history is unavailable.

    Neighborhood: 92870

    Nearby schools

    GreatSchools rating
    Schools provided by the listing agent
    • Middle: Kraemer
    • High: Valencia

    Source: CRMLS. This data may not be complete. We recommend contacting the local school district to confirm school assignments for this home.

    Get a cash offer in 3 minutes
    Find out how much your home could sell for in as little as 3 minutes with a no-obligation cash offer.
    Estimated market value
    $1,614,800
    Get a cash offer in 3 minutes
    Find out how much your home could sell for in as little as 3 minutes with a no-obligation cash offer.
    Estimated market value
    $1,614,800