Welcome to this well-maintained home set on a spacious ¾-acre lot just minutes from town on a paved road. Fresh paint throughout and an open-concept layout create a bright, inviting feel the moment you walk in. The main living space features vaulted tongue-and-groove ceilings and flows easily into the kitchen and dining area, making it great for everyday living and gatherings.
The kitchen offers stainless steel appliances, knotty pine modern cabinetry, Corian countertops with an undermount sink, and beautiful fir hardwood flooring. Just up from the main living area, you’ll find a bright home office with bonus space, perfect for working from home, hobbies, or a quiet study area.
Upstairs you’ll find three comfortable bedrooms, including a primary bedroom with large closets and a convenient walk-through full bath with a newer vanity and tub. The walkout lower level features a spacious family room, ¾ bath, and laundry area.
Enjoy Minnesota evenings in the three-season screened porch or host summer barbecues on the concrete patio overlooking the generous backyard. The property also includes a tuck-under two-car attached garage, concrete driveway with extra parking pad, and a bonus 30' x 24' detached garage for additional storage or workspace.
Closed
$375,000
573 Rolling Meadows Ln SE, New Prague, MN 56071
3beds
2,003sqft
Single Family
Built in 1979
0.72 Acres Lot
$376,300 Zestimate®
$187/sqft
$2,118 Estimated rent
Home value
$376,300
Estimated sales range
Not available
$2,118/mo
Zestimate® history
Owner options
List your home for rent
$2,118/mo
Rent Zestimate®
Find your next renter with Zillow Rental Manager. Plus, with online applications, you can quickly screen prospective tenants – for free.
$2,118/mo
Rent Zestimate®
Refinance and save
$2,344/mo
Est. payment
Refinancing to a lower rate could help reduce your monthly payments and save thousands over the life of the loan.
$2,344/mo
Est. payment
Explore your selling options
Work with a Zillow partner agent
Leverage their expertise and Zillow's premium Showcase listings to get your home seen by more buyers.
Get startedList with your own agent
Get your home in front of millions of buyers by listing it on Zillow.
Learn how to do itSell it yourself
Take full control of how buyers see your home on Zillow by listing For Sale by Owner (FSBO).
List your homeWhat's special
Beautiful fir hardwood flooringTuck-under two-car attached garageKnotty pine modern cabinetryThree-season screened porchPaved roadVaulted tongue-and-groove ceilingsSpacious family room
Zillow last checked:
Listing updated:
Listed by:
Patrick Sullivan 952-457-0479,
RE/MAX Advantage Plus
Bought with:
John Ahnemann
Keller Williams Realty Integrity Lakes
Source: NorthstarMLS as distributed by MLS GRID,MLS#: 7029982
Facts & features
Interior
Bedrooms & bathrooms
- Bedrooms: 3
- Bathrooms: 2
- Full bathrooms: 1
- 3/4 bathrooms: 1
Bedroom
- Level: Upper
- Area: 170.5 Square Feet
- Dimensions: 15.5x11
Bedroom 2
- Level: Upper
- Area: 117 Square Feet
- Dimensions: 9x13
Bedroom 3
- Level: Upper
- Area: 80.75 Square Feet
- Dimensions: 8.5x9.5
Bonus room
- Level: Upper
- Area: 203.5 Square Feet
- Dimensions: 18.5x11
Dining room
- Level: Main
- Area: 174.25 Square Feet
- Dimensions: 20.5x8.5
Family room
- Level: Lower
- Area: 260 Square Feet
- Dimensions: 20x13
Foyer
- Level: Main
- Area: 71.25 Square Feet
- Dimensions: 7.5x9.5
Kitchen
- Level: Main
- Area: 175 Square Feet
- Dimensions: 12.5x14
Office
- Level: Upper
- Area: 203.5 Square Feet
- Dimensions: 18.5x11
Screened porch
- Level: Main
- Area: 136.5 Square Feet
- Dimensions: 13x10.5
Utility room
- Level: Lower
- Area: 123.25 Square Feet
- Dimensions: 14.5x8.5
Heating
- Forced Air, Other
Cooling
- Central Air
Appliances
- Included: Dishwasher, Disposal, Double Oven, Electric Water Heater, Microwave, Range, Refrigerator, Water Softener Owned
- Laundry: In Basement, Electric Dryer Hookup, Lower Level, Washer Hookup
Features
- Basement: Block,Daylight,Drain Tiled,Egress Window(s),Finished,Walk-Out Access
- Has fireplace: No
Interior area
- Total structure area: 2,003
- Total interior livable area: 2,003 sqft
- Finished area above ground: 1,475
- Finished area below ground: 405
Property
Parking
- Total spaces: 2
- Parking features: Attached, Concrete, Multiple Garages
- Attached garage spaces: 2
- Details: Garage Dimensions (30x24)
Accessibility
- Accessibility features: None
Features
- Levels: Three Level Split
- Patio & porch: Patio, Rear Porch, Screened
- Pool features: None
- Fencing: None
Lot
- Size: 0.72 Acres
- Dimensions: 150 x 210
- Features: Tree Coverage - Light
Details
- Additional structures: Garage(s)
- Foundation area: 1052
- Parcel number: 077700090
- Zoning description: Residential-Single Family
Construction
Type & style
- Home type: SingleFamily
- Property subtype: Single Family
Materials
- Block, Frame
- Roof: Age 8 Years or Less
Condition
- New construction: No
- Year built: 1979
Utilities & green energy
- Electric: Circuit Breakers
- Gas: Natural Gas
- Sewer: Private Sewer, Septic System Compliant - No, Tank with Drainage Field
- Water: Private, Well
Community & HOA
Community
- Subdivision: Rolling Meadows
HOA
- Has HOA: No
Location
- Region: New Prague
Financial & listing details
- Price per square foot: $187/sqft
- Tax assessed value: $357,300
- Annual tax amount: $3,018
- Date on market: 3/6/2026
- Cumulative days on market: 52 days
Price history
| Date | Event | Price |
|---|---|---|
| 5/18/2026 | Sold | $375,000-9.6%$187/sqft |
Source:  NorthstarMLS as distributed by MLS GRID #7029982 Report a problem NorthstarMLS as distributed by MLS GRID #7029982 Report a problem | ||
| 4/27/2026 | Pending sale | $415,000$207/sqft |
Source: NorthstarMLS as distributed by MLS GRID #7029982 Report a problem | ||
| 3/6/2026 | Listed for sale | $415,000$207/sqft |
Source: NorthstarMLS as distributed by MLS GRID #7029982 Report a problem | ||
Public tax history
| Year | Property taxes | Tax assessment |
|---|---|---|
| 2025 | $3,018 -1% | $357,300 +1.8% |
| 2024 | $3,050 -1.6% | $351,100 +3.2% |
| 2023 | $3,098 +1.1% | $340,100 +5.6% |
| 2022 | $3,064 -0.1% | $322,100 +17.1% |
| 2021 | $3,066 +10.8% | $275,000 +3.7% |
| 2020 | $2,768 +0.5% | $265,100 +17.9% |
| 2019 | $2,753 +8.4% | $224,800 +8.3% |
| 2018 | $2,539 +2.4% | $207,600 +7.1% |
| 2017 | $2,479 +5.6% | $193,900 -0.1% |
| 2016 | $2,347 +3.4% | $194,100 |
| 2015 | $2,269 +14.4% | $194,100 +7.6% |
| 2014 | $1,983 +5.7% | $180,400 +8.2% |
| 2013 | $1,876 -10.6% | $166,700 -6.1% |
| 2012 | $2,098 +12.2% | $177,600 +5.8% |
| 2011 | $1,870 -7.8% | $167,900 -23.2% |
| 2010 | $2,028 -8.2% | $218,600 -8.8% |
| 2009 | $2,208 | $239,800 |
Find assessor info on the county website
Neighborhood: 56071
Nearby homes
- $386,7003 bd2 ba2.4k sqft529 Rolling Meadows Ln SE, New Prague, MN 56071Off Market
- $404,5003 bd2 ba1.9k sqft599 Rolling Meadows Ln SE, New Prague, MN 56071Off Market
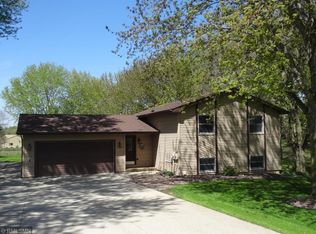
- $479,3004 bd1 ba3.7k sqft1859 Rolling Meadows Ct SE, New Prague, MN 56071Off Market
- $401,0003 bd2 ba1.9k sqft675 Rolling Meadows Ln SE, New Prague, MN 56071Off Market
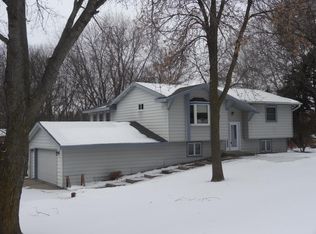
- $435,0004 bd2 ba3k sqft580 Rolling Meadows Ln SE, New Prague, MN 56071Sold
- $343,2003 bd1 ba2.7k sqft1870 Rolling Meadows Cir SE, New Prague, MN 56071Off Market
- $455,0004 bd2 ba2.3k sqft534 Rolling Meadows Ln SE, New Prague, MN 56071Sold
- $438,4005 bd1 ba3.4k sqft618 Rolling Meadows Ln SE, New Prague, MN 56071Off Market
Nearby schools
GreatSchools rating
- NACentral Education CampusGrades: PK-8Distance: 1.7 mi
- 9/10New Prague Senior High SchoolGrades: 9-12Distance: 2.5 mi
- 9/10New Prague Middle SchoolGrades: 6-8Distance: 1.8 mi
Get a cash offer in 3 minutes
Find out how much your home could sell for in as little as 3 minutes with a no-obligation cash offer.
Estimated market value
$376,300
Get a cash offer in 3 minutes
Find out how much your home could sell for in as little as 3 minutes with a no-obligation cash offer.
Estimated market value
$376,300
- Minnesota
- Le Sueur County
- New Prague
- 56071
- 573 Rolling Meadows Ln SE
Nearby cities
Nearby zip codes
Other New Prague Topics
