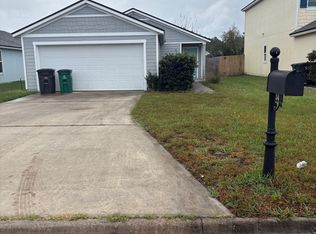
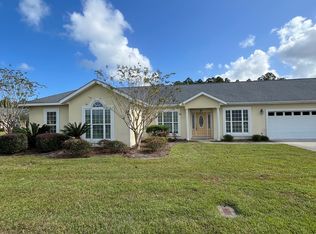
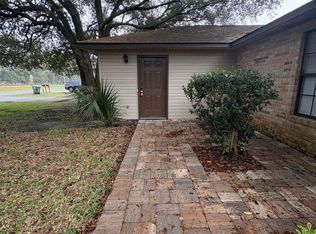
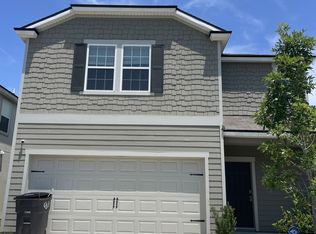
Townhome with Open Living Area, Attached Garage & Back Patio
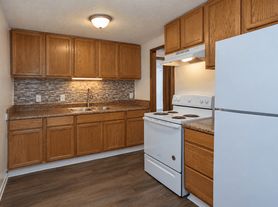
This two-story townhome features an open kitchen and living area with wood-look flooring, recessed lighting, and sliding glass doors that lead to a back patio. The kitchen offers granite countertops, white cabinetry, stainless steel appliances, and a breakfast bar with room for seating.
Upstairs, the primary suite features a double vanity, a soaking tub, and a separate tiled walk-in shower with a built-in niche. The carpeted bedrooms offer natural light, and a secondary bathroom has a tub and shower combination. A downstairs half bath, in-home washer and dryer, and attached one-car garage add everyday convenience.
Contact Breakwater Property Management for rental details or to schedule a showing.
Lease term is for 12 months. Minimum monthly income requirement is $5400. Small dog considered. Anyone over the age of 18 that will be residing in the home must fill out an application. Application fee is $60 per person and is non refundable.
Images may have been enhanced using artificial intelligence (AI) for lighting, color correction, and perspective adjustment. No structural elements, fixtures, finishes, or features have been added, removed, or materially altered. Photos are intended to provide an accurate representation of the property.
House for rent
Single family residence
Available now
Small dogs OK
What's special
Attached one-car garageStainless steel appliancesDownstairs half bathRecessed lightingGranite countertopsWhite cabinetryWood-look flooring
- 14 days |
- -- |
- -- |
Zillow last checked:
Listing updated:
Travel times

Let’s turn your rent into credit progress
Build credit history with every on-time payment and get credit for the payment you’re already making.
Facts & features
Interior
Bedrooms & bathrooms
- Bedrooms: 3
- Bathrooms: 3
- Full bathrooms: 2
- 1/2 bathrooms: 1
Appliances
- Included: Dishwasher, Microwave Oven, Refrigerator
Features
- Range/Oven
Interior area
- Total interior livable area: 1,702 sqft
Property
Parking
- Details: Contact manager
Features
- Exterior features: Range/Oven, RangeOven
Details
- Parcel number: K2504003
Construction
Type & style
- Home type: SingleFamily
- Property subtype: Single Family Residence
Community & HOA
Location
- Region: Kingsland
Financial & listing details
- Lease term: Contact For Details
Nearby apartments for rent



Price history
| Date | Event | Price |
|---|---|---|
| 11/4/2026 | Listed for rent | $1,800$1/sqft |
Source: Zillow Rentals Report a problem | ||
| 7/2/2026 | Listing removed | $260,000$153/sqft |
Source: Scout MLS #1655415 Report a problem | ||
| 7/20/2025 | Listed for sale | $260,000$153/sqft |
Source: Scout MLS #1655415 Report a problem | ||