Privately positioned on 2.7 acres behind the gates of Mace River Estates, this immaculate, like-new residence offers stunning finishes, comfortable elegance, and an unbeatable setting backing to the Boise River tree line. Inside, a striking stone fireplace anchors the living space, opening to a gourmet kitchen with white cabinetry, warm wood island, modern countertops, high-end appliances, custom light fixtures, and greenspace views. Large windows bring the landscape into nearly every room and fill the home with natural light. Multiple covered patios and balconies take full advantage of the setting, extending the living space outside and providing beautiful places to relax, dine, and enjoy the privacy of the property. The main-level primary suite features an upscale bathroom with soaking tub, dual vanities, walk-in shower, and a custom closet. A two-story slide opens to a dedicated hidden children’s play area, thoughtfully designed to accommodate a future elevator shaft. Bedrooms are equally inviting while built-in workspaces and a tucked-away office provide flexible options for working or studying from home. What truly separates this property is the combination of acreage, privacy, and location. Enjoy endless miles of Boise River Greenbelt trails, plus the community pool, clubhouse, and neighborhood gatherings—all just minutes from downtown Eagle dining, shopping, and attractions.
Active
$2,845,000
573 S Brentbrook Ln, Eagle, ID 83616
4beds
5baths
4,552sqft
Single Family Residence
Built in 2019
2.7 Acres Lot
$2,717,900 Zestimate®
$625/sqft
$151/mo HOA
What's special
Modern countertopsStunning finishesComfortable eleganceGreenspace viewsWarm wood islandCustom light fixturesBuilt-in workspaces
- 9 days
- 1,581
- 103
Likely to sell faster than
Zillow last checked:
Listing updated:
Listed by:
Alei Merrill Main:208-900-2534,
ALEI International
Source: IMLS,MLS#: 98998710
Facts & features
Interior
Bedrooms & bathrooms
- Bedrooms: 4
- Bathrooms: 5
- Main level bathrooms: 2
- Main level bedrooms: 2
Primary bedroom
- Level: Main
- Area: 240
- Dimensions: 15 x 16
Bedroom 2
- Level: Main
- Area: 196
- Dimensions: 14 x 14
Bedroom 3
- Level: Upper
- Area: 182
- Dimensions: 14 x 13
Bedroom 4
- Level: Upper
- Area: 195
- Dimensions: 15 x 13
Kitchen
- Level: Main
- Area: 198
- Dimensions: 18 x 11
Living room
- Level: Main
- Area: 320
- Dimensions: 20 x 16
Office
- Level: Main
- Area: 156
- Dimensions: 13 x 12
Heating
- Forced Air, Natural Gas
Cooling
- Central Air
Appliances
- Included: Gas Water Heater, Dishwasher, Disposal, Double Oven, Oven/Range Built-In, Refrigerator, Washer, Dryer, Water Softener Owned
Features
- Bath-Master, Bed-Master Main Level, Guest Room, Den/Office, Family Room, Rec/Bonus, Double Vanity, Walk-In Closet(s), Walk In Shower, Breakfast Bar, Pantry, Kitchen Island, Number of Baths Main Level: 2, Number of Baths Upper Level: 2, Bonus Room Size: 33x33, Bonus Room Level: Upper
- Flooring: Hardwood, Tile, Carpet
- Has basement: No
- Number of fireplaces: 1
- Fireplace features: One, Gas, Insert
Interior area
- Total structure area: 4,552
- Total interior livable area: 4,552 sqft
- Finished area above ground: 4,552
- Finished area below ground: 0
Property
Parking
- Total spaces: 4
- Parking features: Attached, RV Access/Parking, Garage (Drive Through Doors), Electric Vehicle Charging Station(s), Tandem, Driveway
- Attached garage spaces: 4
- Has uncovered spaces: Yes
- Details: Garage: 25x21
Features
- Levels: Two
- Patio & porch: Covered Patio/Deck
- Has spa: Yes
- Spa features: Bath
- Fencing: Partial,Metal
- Has view: Yes
- On waterfront: Yes
- Waterfront features: Waterfront
Lot
- Size: 2.7 Acres
- Dimensions: 584 x 321
- Features: 1 - 4.99 AC, Garden, Irrigation Available, Sidewalks, Views, Borders Public Owned Land, Flood Plain, Auto Sprinkler System, Full Sprinkler System, Pressurized Irrigation Sprinkler System
Details
- Parcel number: R5421230160
- Zoning: R-2-Da-P
Construction
Type & style
- Home type: SingleFamily
- Property subtype: Single Family Residence
Materials
- Stone, Stucco, Wood Siding
- Foundation: Crawl Space
- Roof: Composition,Architectural Style
Condition
- Year built: 2019
Utilities & green energy
- Water: Public
- Utilities for property: Sewer Connected, Cable Connected, Broadband Internet
Community & HOA
Community
- Features: Gated
- Subdivision: Mace River Ranch
HOA
- Has HOA: Yes
- HOA fee: $454 quarterly
Location
- Region: Eagle
Financial & listing details
- Price per square foot: $625/sqft
- Tax assessed value: $2,696,000
- Annual tax amount: $9,635
- Date on market: 8/26/2026
- Listing terms: Cash,Conventional
- Ownership: Fee Simple,Fractional Ownership: No
- Road surface type: Paved
Estimated market value
$2,717,900
$2.58M - $2.85M
$6,235/mo
Price history
Price history is unavailable.
Public tax history
| Year | Property taxes | Tax assessment |
|---|---|---|
| 2025 | $9,924 -13.6% | $2,696,000 +6.9% |
| 2024 | $11,490 -10.5% | $2,521,700 -4.7% |
| 2023 | $12,838 +22.9% | $2,647,200 -10.6% |
| 2022 | $10,443 +8.3% | $2,960,900 +60.6% |
| 2021 | $9,642 +23.8% | $1,843,200 +39.2% |
| 2020 | $7,786 +88.2% | $1,324,300 +45.6% |
| 2019 | $4,138 -5.4% | $909,500 +127.4% |
| 2018 | $4,373 -4.5% | $400,000 |
| 2017 | $4,578 | $400,000 |
| 2016 | $4,578 | $400,000 |
Find assessor info on the county website
Monthly payment
Est. payment
Payment breakdown
Explore the cost of this home by adjusting the details. Changes won't be saved.Climate risks
Neighborhood: 83616
Nearby schools
Schools provided by the listing agent
- Elementary: Andrus
- Middle: Eagle Middle
- High: Eagle
- District: West Ada School District
Source: IMLS. This data may not be complete. We recommend contacting the local school district to confirm school assignments for this home.
Similar homes
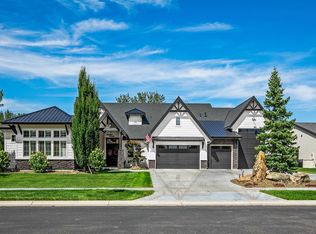
- $2,995,0004 bd5 ba6.2k sqft1020 W Shearwater Ln, Eagle, ID 83616Active
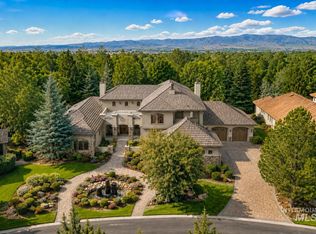 MLS ID #98998717, Alei Merrill, ALEI International. IMLS
 - $2,899,0004 bd5 ba5.8k sqft2164 W Holly Mountain Dr, Eagle, ID 83616Active
 MLS ID #98988931, Troy Owens, Compass RE. IMLS
 - $1,550,0004 bd4 ba4k sqft1102 N Lionbridge Ave, Eagle, ID 83616New
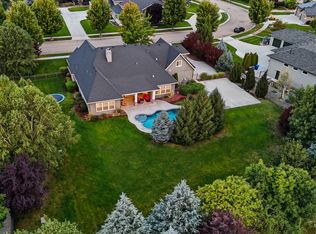 MLS ID #98999776, Heather Ferguson, Point Realty LLC. IMLS
 - $2,100,0004 bd4 ba3.5k sqft2849 W Chartwell Dr, Eagle, ID 83616New
 MLS ID #98999686, Matt Bauscher, Amherst Madison. IMLS
