Skip main navigation
Sold for $595,000
  • $595,000

    573 S Hillcrest Dr, Verona, WI 53593

    3beds
    3,174sqft
    Single Family Residence
    Built in 1974
    0.35 Acres Lot
    $675,000 Zestimate®
    $187/sqft
    $3,453 Estimated rent

    Home value

    $675,000

    $641,000 - $709,000

    $3,453/mo

    Zestimate® history
    Loading
    Loading...

    Owner options

    List your home for rent

    $3,453/mo

    Rent Zestimate®

    Find your next renter with Zillow Rental Manager. Plus, with online applications, you can quickly screen prospective tenants – for free.

    Learn more

    $3,453/mo

    Rent Zestimate®

    Refinance and save

    $3,249/mo

    Est. payment

    Refinancing to a lower rate could help reduce your monthly payments and save thousands over the life of the loan.

    See today's rates

    $3,249/mo

    Est. payment

    Explore your selling options

    Work with a Zillow partner agent

    Leverage their expertise and Zillow's premium Showcase listings to get your home seen by more buyers.

    Get started

    List with your own agent

    Get your home in front of millions of buyers by listing it on Zillow.

    Learn how to do it

    Sell it yourself

    Take full control of how buyers see your home on Zillow by listing For Sale by Owner (FSBO).

    List your home

    What's special

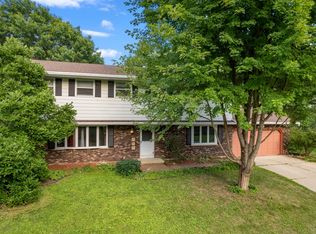
    This gem is a "right-sized" retreat provides the space you need & the extras you want! Circular flow & open-yet-defined areas for living/dining/etc are perfect for formality or flexibility. Difference-makers include: gas FP | versatile office | 2 remodeled bathrooms | upstairs (& LL) laundry | spacious kitchen w/two pantries & island | newer flooring | gutter guards | updated mechanicals. Embrace the inside/outside vibe via the sunroom, ample deck, professional landscaping, fenced yard & pristine in-ground pool w/new pump. Upstairs offers main bdrm suite w/2 sinks, 2 closets, stand-alone tub, separate shower. Finished LL = flexibility for work/work-out & game night/game day (plus ample storage for associated tools/toys). Attached 2-car garage w/even more storage. Come home to fun!

    Zillow last checked:

    Listing updated:

    Listed by:

    Mary Duff,

    Stark Company, REALTORS

    Bought with:

    Kelly Doyle, 71024-94

    Realty Executives Cooper Spransy

    Source: SCWMLS,MLS#: 1956395

    Facts & features

    Interior

    Bedrooms & bathrooms
    • Bedrooms: 3
    • Bathrooms: 3
    • Full bathrooms: 3
    • Main level bathrooms: 1
    Primary bedroom
    • Level: Upper
    • Area: 176
    • Dimensions: 16 x 11
    Bedroom 2
    • Level: Upper
    • Area: 150
    • Dimensions: 15 x 10
    Bedroom 3
    • Level: Upper
    • Area: 130
    • Dimensions: 13 x 10
    Dining room
    • Level: Main
    • Area: 121
    • Dimensions: 11 x 11
    Family room
    • Area: 228
    • Dimensions: 19 x 12
    Kitchen
    • Features: Breakfast Bar, Dishwasher, Disposal, Kitchen Island, Microwave, Pantry, Range/Oven, Refrigerator
    • Level: Main
    • Area: 195
    • Dimensions: 15 x 13
    Living room
    • Level: Main
    • Area: 176
    • Dimensions: 16 x 11
    Heating
    • Forced Air
    Cooling
    • Central Air
    Appliances
    • Included: Washer, Dryer, Water Softener Included
    • Laundry: Upper Level
    Features
    • Walk-In Closet(s), At Least 1 tub, Internet- Fiber available, Den/Office, Sun Room, Rec Room
    • Basement: Finished,Full,Radon Mitigation System
    • Number of fireplaces: 1
    • Fireplace features: 1 fireplace, Gas
    Interior area
    • Total structure area: 3,174
    • Total interior livable area: 3,174 sqft
    • Finished area above ground: 2,222

    Property

    Parking
    • Total spaces: 2
    • Parking features: 2 car, Attached, Garage Door Opener
    • Attached garage spaces: 2
    • Has uncovered spaces: Yes
    Features
    • Levels: Two
    • Stories: 2
    • Patio & porch: Deck, Patio
    • Has private pool: Yes
    • Pool features: In Ground
    • Fencing: Fenced
    Lot
    • Size: 0.35 Acres
    Details
    • Parcel number: 060822163644
    • Zoning: Res

    Construction

    Type & style
    • Home type: SingleFamily
    • Architectural style: Colonial
    • Property subtype: Single Family Residence
    Materials
    • Vinyl Siding
    • Foundation: Poured concrete foundatn
    Condition
    • Year built: 1974

    Utilities & green energy

    • Sewer: Public Sewer
    • Water: Public
    • Utilities for property: Cable Available, Internet - Cable

    Community & HOA

    Community
    • Subdivision: East View Heights
    Location
    • Region: Verona

    Financial & listing details

    • Price per square foot: $187/sqft
    • Tax assessed value: $468,000
    • Annual tax amount: $8,275
    • Date on market: 6/8/2026
    • Listing terms: Arms Length
    • Inclusions: Refrigerator, Dishwasher, Microwave, Range/Oven, Washer, Dryer, Water Softener, All Window Coverings
    • Exclusions: Seller's personal property

    Price history

    DateEventPrice
    7/18/2023Sold$595,000+12.3%$187/sqft
    Source: Public Record Report a problem
    6/20/2023Pending sale$530,000$167/sqft
    Source: WIREX MLS #1956395 Report a problem
    5/31/2023Contingent$530,000$167/sqft
    Source: WIREX MLS #1956395 Report a problem
    5/24/2023Listed for sale$530,000+35.2%$167/sqft
    Source: WIREX MLS #1956395 Report a problem
    12/10/2019Sold$392,000-2%$124/sqft
    Source: Public Record Report a problem
    11/1/2019Listed for sale$399,900+21.2%$126/sqft
    Source: Restaino & Associates ERA Powered #1871817 Report a problem
    7/22/2016Sold$330,000-5.7%$104/sqft
    Source: SCWMLS #1760160 Report a problem
    5/5/2016Price change$349,900-2.5%$110/sqft
    Source: First Weber Group #1760160 Report a problem
    5/3/2016Listed for sale$359,000+26%$113/sqft
    Source: First Weber Group #1760160 Report a problem
    2/8/2010Sold$285,000-8%$90/sqft
    Source: Public Record Report a problem
    10/31/2009Price change$309,900-4.6%$98/sqft
    Source: RE/MAX Preferred #1573875 Report a problem
    10/19/2009Listed for sale$324,900$102/sqft
    Source: RE/MAX Preferred #1573875 Report a problem

    Public tax history

    YearProperty taxesTax assessment
    2024$8,780 +6.1%$557,400 +19.1%
    2023$8,274 0%$468,000
    2022$8,275 +13.7%$468,000 +21.8%
    2021$7,280 -6.4%$384,300
    2020$7,775 +13.1%$384,300 +28.9%
    2019$6,875 +0%$298,100
    2018$6,875 +2.5%$298,100
    2017$6,706 +4.1%$298,100
    2016$6,440 -0.4%$298,100
    2015$6,468 +0.1%$298,100
    2014$6,461 -0.6%$298,100
    2013$6,502 -3.9%$298,100 -1.4%
    2012$6,767 +7.1%$302,400
    2011$6,321 $302,400
    2010$6,321 +4.1%$302,400 +1.2%
    2009$6,074 +6.2%$298,900
    2008$5,722 -0.6%$298,900
    2007$5,758 -3.6%$298,900 +30.4%
    2006$5,971 +9.6%$229,200
    2005$5,448 $229,200
    2004$5,448 +2.6%$229,200
    2003$5,311 +2.7%$229,200
    2002$5,170 +2.8%$229,200 +21.5%
    2001$5,029 -2%$188,700
    2000$5,132 $188,700
    Find assessor info on the county website

    Neighborhood: 53593

    Nearby schools

    GreatSchools rating
    Schools provided by the listing agent
    • Elementary: Sugar Creek
    • Middle: Badger Ridge
    • High: Verona
    • District: Verona

    Source: SCWMLS. This data may not be complete. We recommend contacting the local school district to confirm school assignments for this home.

    Get a cash offer in 3 minutes
    Find out how much your home could sell for in as little as 3 minutes with a no-obligation cash offer.
    Estimated market value
    $675,000
    Get a cash offer in 3 minutes
    Find out how much your home could sell for in as little as 3 minutes with a no-obligation cash offer.
    Estimated market value
    $675,000