Located within walking distance to Hammerschmidt and feeding into Glenn Westlake and Glenbard East, this stunning home sits on nearly 3/4 acres in a private cul-de-sac. Beautifully updated, it offers the perfect balance of space, style, and comfort. Step inside to refinished hardwood floors and enjoy the sunny, open living and dining areas, perfect for hosting friends and family. The family room provides a spacious and comfortable area for relaxation and entertainment, while the kitchen offers a huge walk-in pantry and plenty of room for cooking and gathering. Upstairs, the primary suite is a true retreat, complete with a luxuriously updated master bath that includes a spa tub, oversized shower, heated floors, and a heated towel bar for ultimate relaxation. The home offers 4 spacious bedrooms, 3.5 baths, and a main floor office that can easily serve as a 5th bedroom or in-law suite. The basement has been completely transformed, featuring wood floors, a custom bar, a play area, and a private gym-perfect for entertaining or staying active. Stepping outside, you'll find a gorgeous four-seasons sunroom that opens to the newly designed backyard patio with a gas fire pit. The property also showcases fresh landscaping and a massive side yard outside the fenced area, offering plenty of space for outdoor activities or future enhancements. The owners recently added a brand-new roof and completely refinished the home's exterior. This home truly has it all-inside and out. Come experience it for yourself!
Closed
$715,000
573 S Lombard Ave, Lombard, IL 60148
5beds
3,189sqft
Single Family Residence
Built in 1960
0.69 Acres Lot
$816,200 Zestimate®
$224/sqft
$5,131 Estimated rent
Home value
$816,200
$751,000 - $898,000
$5,131/mo
Zestimate® history
Owner options
List your home for rent
$5,131/mo
Rent Zestimate®
Find your next renter with Zillow Rental Manager. Plus, with online applications, you can quickly screen prospective tenants – for free.
$5,131/mo
Rent Zestimate®
Refinance and save
$4,173/mo
Est. payment
Refinancing to a lower rate could help reduce your monthly payments and save thousands over the life of the loan.
$4,173/mo
Est. payment
Explore your selling options
Work with a Zillow partner agent
Leverage their expertise and Zillow's premium Showcase listings to get your home seen by more buyers.
Get startedList with your own agent
Get your home in front of millions of buyers by listing it on Zillow.
Learn how to do itSell it yourself
Take full control of how buyers see your home on Zillow by listing For Sale by Owner (FSBO).
List your homeWhat's special
Zillow last checked:
Listing updated:
Listed by:
Carrie McCormick 312-961-4612,
@properties Christie's International Real Estate
Bought with:
Alishja Ballard
@properties Christie's International Real Estate
Source: MRED as distributed by MLS GRID,MLS#: 12178932
Facts & features
Interior
Bedrooms & bathrooms
- Bedrooms: 5
- Bathrooms: 4
- Full bathrooms: 3
- 1/2 bathrooms: 1
Rooms
- Room types: Bedroom 5, Recreation Room
Primary bedroom
- Features: Flooring (Hardwood), Window Treatments (Blinds), Bathroom (Full)
- Level: Second
- Area: 216 Square Feet
- Dimensions: 12X18
Bedroom 2
- Features: Flooring (Hardwood), Window Treatments (Blinds)
- Level: Second
- Area: 150 Square Feet
- Dimensions: 15X10
Bedroom 3
- Features: Flooring (Hardwood), Window Treatments (Blinds)
- Level: Second
- Area: 154 Square Feet
- Dimensions: 11X14
Bedroom 4
- Features: Flooring (Hardwood), Window Treatments (Blinds)
- Level: Second
- Area: 154 Square Feet
- Dimensions: 11X14
Bedroom 5
- Features: Flooring (Hardwood), Window Treatments (Blinds)
- Level: Main
- Area: 182 Square Feet
- Dimensions: 13X14
Dining room
- Features: Flooring (Hardwood)
- Level: Main
- Area: 143 Square Feet
- Dimensions: 11X13
Family room
- Features: Flooring (Hardwood), Window Treatments (Blinds)
- Level: Main
- Area: 288 Square Feet
- Dimensions: 16X18
Kitchen
- Features: Kitchen (Eating Area-Table Space, Pantry-Walk-in), Flooring (Hardwood), Window Treatments (Blinds)
- Level: Main
- Area: 324 Square Feet
- Dimensions: 12X27
Laundry
- Features: Flooring (Ceramic Tile)
- Level: Main
- Area: 126 Square Feet
- Dimensions: 9X14
Living room
- Features: Flooring (Hardwood)
- Level: Main
- Area: 350 Square Feet
- Dimensions: 25X14
Recreation room
- Features: Flooring (Other)
- Level: Basement
- Area: 1464 Square Feet
- Dimensions: 24X61
Heating
- Natural Gas, Radiant Floor
Cooling
- Central Air
Appliances
- Included: Range, Dishwasher, Refrigerator, Freezer, Washer, Dryer, Disposal, Stainless Steel Appliance(s)
Features
- Solar Tube(s), 1st Floor Bedroom
- Flooring: Hardwood
- Basement: Partially Finished,Full
- Number of fireplaces: 1
- Fireplace features: Wood Burning, Attached Fireplace Doors/Screen, Family Room
Interior area
- Total structure area: 0
- Total interior livable area: 3,189 sqft
Property
Parking
- Total spaces: 2
- Parking features: Asphalt, Garage Door Opener, On Site, Garage Owned, Attached, Garage
- Attached garage spaces: 2
- Has uncovered spaces: Yes
Accessibility
- Accessibility features: No Disability Access
Features
- Stories: 2
- Patio & porch: Patio
Lot
- Size: 0.69 Acres
- Dimensions: 173 X 160
Details
- Parcel number: 0608323023
- Special conditions: None
- Other equipment: Ceiling Fan(s)
Construction
Type & style
- Home type: SingleFamily
- Property subtype: Single Family Residence
Materials
- Brick
- Roof: Asphalt
Condition
- New construction: No
- Year built: 1960
Utilities & green energy
- Sewer: Public Sewer
- Water: Lake Michigan
Community & HOA
Community
- Features: Curbs, Street Lights, Street Paved
HOA
- Services included: None
Location
- Region: Lombard
Financial & listing details
- Price per square foot: $224/sqft
- Tax assessed value: $197,982
- Annual tax amount: $14,079
- Date on market: 10/2/2024
- Listing terms: Conventional
- Ownership: Fee Simple
Price history
| Date | Event | Price |
|---|---|---|
| 12/4/2024 | Sold | $715,000+2.9%$224/sqft |
Source:  MRED as distributed by MLS GRID #12178932 Report a problem MRED as distributed by MLS GRID #12178932 Report a problem | ||
| 10/31/2024 | Pending sale | $695,000$218/sqft |
Source: MRED as distributed by MLS GRID #12178932 Report a problem | ||
| 10/10/2024 | Contingent | $695,000$218/sqft |
Source: MRED as distributed by MLS GRID #12178932 Report a problem | ||
| 10/2/2024 | Listed for sale | $695,000+42.4%$218/sqft |
Source: MRED as distributed by MLS GRID #12178932 Report a problem | ||
| 9/21/2017 | Sold | $488,000-1.8%$153/sqft |
Source: MRED as distributed by MLS GRID #09705361 Report a problem | ||
| 8/14/2017 | Pending sale | $497,000$156/sqft |
Source: Glen Ellyn #09705361 Report a problem | ||
| 7/29/2017 | Listed for sale | $497,000$156/sqft |
Source: Keller Williams Premiere Properties #09705361 Report a problem | ||
| 6/5/2017 | Listing removed | $497,000$156/sqft |
Source: Glen Ellyn #09633637 Report a problem | ||
| 5/21/2017 | Price change | $497,000-2.5%$156/sqft |
Source: Glen Ellyn #09633637 Report a problem | ||
| 5/12/2017 | Price change | $510,000-2.9%$160/sqft |
Source: Glen Ellyn #09633637 Report a problem | ||
| 4/21/2017 | Listed for sale | $525,000$165/sqft |
Source: Keller Williams Premiere Properties #09601950 Report a problem | ||
Public tax history
| Year | Property taxes | Tax assessment |
|---|---|---|
| 2024 | $14,761 +4.8% | $197,982 +8.1% |
| 2023 | $14,079 +3.8% | $183,080 +4% |
| 2022 | $13,565 +3.2% | $175,990 +2.6% |
| 2021 | $13,149 +2.1% | $171,610 +2.2% |
| 2020 | $12,880 +5.1% | $167,850 +5.2% |
| 2019 | $12,252 -11% | $159,580 -7.1% |
| 2018 | $13,766 +2.7% | $171,860 +4.9% |
| 2017 | $13,399 +2.6% | $163,760 +6.2% |
| 2016 | $13,060 +5.6% | $154,270 +7.3% |
| 2015 | $12,372 -6.5% | $143,720 -3.6% |
| 2014 | $13,236 +1.6% | $149,040 -1.4% |
| 2013 | $13,026 +1.8% | $151,140 -6.2% |
| 2012 | $12,801 +3% | $161,070 -7.9% |
| 2011 | $12,424 +3.4% | $174,890 -5.8% |
| 2010 | $12,015 +3% | $185,570 -6.8% |
| 2009 | $11,668 +2.9% | $199,110 |
| 2008 | $11,337 +5.9% | $199,110 +8.8% |
| 2007 | $10,707 +8% | $183,000 +8.9% |
| 2006 | $9,917 +5.8% | $168,040 +6.9% |
| 2005 | $9,377 +6.6% | $157,200 +6.3% |
| 2004 | $8,801 +6.6% | $147,880 +10.1% |
| 2003 | $8,259 +13.4% | $134,310 +6.7% |
| 2002 | $7,282 +2.8% | $125,830 +8.8% |
| 2001 | $7,083 +3% | $115,700 +5.2% |
| 2000 | $6,875 | $109,980 |
Find assessor info on the county website
Neighborhood: 60148
Nearby homes
- $668,2004 bd3 ba2.4k sqft563 S Lombard Ave, Lombard, IL 60148Off Market
- $615,700-- bd-- ba2.4k sqft574 S Lombard Ave, Lombard, IL 60148Off Market
- $449,400-- bd-- ba1.2k sqft570 S Grace St, Lombard, IL 60148Off Market
- $443,0003 bd2 ba1.2k sqft574 S Grace St, Lombard, IL 60148Off Market
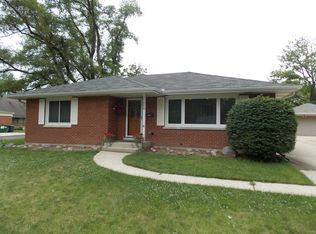
- $465,8003 bd2 ba1.2k sqft566 S Grace St, Lombard, IL 60148Off Market
- $391,200-- bd-- ba1k sqft562 S Grace St, Lombard, IL 60148Off Market
- $422,700-- bd-- ba1.2k sqft568 S Lombard Ave, Lombard, IL 60148Off Market
- $515,700-- bd-- ba1.9k sqft335 E Morningside Ave, Lombard, IL 60148Off Market
Nearby schools
GreatSchools rating
- 6/10Wm Hammerschmidt Elementary SchoolGrades: K-5Distance: 0.2 mi
- 5/10Glenn Westlake Middle SchoolGrades: 6-8Distance: 1.6 mi
- 4/10Glenbard East High SchoolGrades: 9-12Distance: 2.2 mi
Schools provided by the listing agent
- Elementary: Wm Hammerschmidt Elementary Scho
- Middle: Glenn Westlake Middle School
- High: Glenbard East High School
- District: 44
Source: MRED as distributed by MLS GRID. This data may not be complete. We recommend contacting the local school district to confirm school assignments for this home.
Get a cash offer in 3 minutes
Find out how much your home could sell for in as little as 3 minutes with a no-obligation cash offer.
Estimated market value
$816,200
Get a cash offer in 3 minutes
Find out how much your home could sell for in as little as 3 minutes with a no-obligation cash offer.
Estimated market value
$816,200
- Illinois
- DuPage County
- Lombard
- 60148
- 573 S Lombard Ave
Nearby cities
Nearby zip codes
Other Lombard Topics
