Enjoy easy, low-maintenance living in this charming 3-bedroom, 2-bathroom townhome located in the desirable Cottage Park community in Gardner. Filled with natural light, the inviting open floor plan creates a warm and welcoming atmosphere from the moment you step inside. The main level features a living room, dedicated dining area, and a well-appointed kitchen—perfect for both everyday living and entertaining. The primary suite is conveniently located on the main floor and offers a private en-suite bath with double vanity and a generous walk-in closet. Downstairs, you’ll find two nicely sized bedrooms with ample closet space, a full bathroom, and a convenient laundry room. Low monthly HOA fee that covers some exterior maintenance, lawn care, and snow removal. Step outside to walking trails right behind the property, and take advantage of the close proximity to shops, restaurants, Moonlight Elementary, and easy highway access. Comfort, convenience, and carefree living—this one checks all the boxes.
Sold
Price Unknown
573 S Woodson Ln, Gardner, KS 66030
3beds
1,295sqft
Townhouse
Built in 2002
1,544 Square Feet Lot
$210,900 Zestimate®
$--/sqft
$1,736 Estimated rent
Home value
$210,900
$196,000 - $226,000
$1,736/mo
Zestimate® history
Owner options
List your home for rent
$1,736/mo
Rent Zestimate®
Find your next renter with Zillow Rental Manager. Plus, with online applications, you can quickly screen prospective tenants – for free.
$1,736/mo
Rent Zestimate®
Refinance and save
$120/mo
Est. payment
Refinancing to a lower rate could help reduce your monthly payments and save thousands over the life of the loan.
$120/mo
Est. payment
Explore your selling options
Work with a Zillow partner agent
Leverage their expertise and Zillow's premium Showcase listings to get your home seen by more buyers.
Get startedList with your own agent
Get your home in front of millions of buyers by listing it on Zillow.
Learn how to do itSell it yourself
Take full control of how buyers see your home on Zillow by listing For Sale by Owner (FSBO).
List your homeWhat's special
Zillow last checked:
Listing updated:
Listed by:
Jennifer Welch 816-721-8839,
ReeceNichols - Lees Summit
Bought with:
Sarah Shappell, SP00234636
LPT Realty LLC
Source: Heartland MLS as distributed by MLS GRID,MLS#: 2598671
Facts & features
Interior
Bedrooms & bathrooms
- Bedrooms: 3
- Bathrooms: 2
- Full bathrooms: 2
Primary bedroom
- Features: Carpet, Ceiling Fan(s), Walk-In Closet(s)
- Level: First
- Area: 132 Square Feet
- Dimensions: 11 x 12
Bedroom 2
- Features: Carpet
- Level: Lower
- Area: 108 Square Feet
- Dimensions: 9 x 12
Bedroom 3
- Features: Carpet
- Level: Lower
- Area: 120 Square Feet
- Dimensions: 10 x 12
Primary bathroom
- Features: Double Vanity, Shower Over Tub
- Level: First
- Area: 63 Square Feet
- Dimensions: 7 x 9
Bathroom 1
- Features: Shower Over Tub
- Level: Lower
- Area: 40 Square Feet
- Dimensions: 5 x 8
Dining room
- Features: Carpet
- Level: First
- Area: 110 Square Feet
- Dimensions: 10 x 11
Kitchen
- Level: First
- Area: 88 Square Feet
- Dimensions: 8 x 11
Laundry
- Level: Lower
- Area: 56 Square Feet
- Dimensions: 7 x 8
Living room
- Features: Carpet, Ceiling Fan(s)
- Level: First
- Area: 168 Square Feet
- Dimensions: 12 x 14
Heating
- Natural Gas
Cooling
- Electric
Appliances
- Included: Dishwasher, Disposal, Dryer, Washer
- Laundry: Laundry Room, Lower Level
Features
- Ceiling Fan(s), Walk-In Closet(s)
- Windows: Thermal Windows
- Basement: Slab
- Has fireplace: No
Interior area
- Total structure area: 1,295
- Total interior livable area: 1,295 sqft
- Finished area above ground: 1,295
- Finished area below ground: 0
Property
Parking
- Total spaces: 1
- Parking features: Built-In, Garage Door Opener, Garage Faces Front
- Attached garage spaces: 1
Lot
- Size: 1,544 Square Feet
Details
- Parcel number: CP13810000 0002
Construction
Type & style
- Home type: Townhouse
- Architectural style: Traditional
- Property subtype: Townhouse
Materials
- Frame
- Roof: Composition
Condition
- Year built: 2002
Utilities & green energy
- Sewer: Public Sewer
- Water: Public
Community & HOA
Community
- Security: Smoke Detector(s)
- Subdivision: Cottage Park
HOA
- Has HOA: Yes
- Amenities included: Trail(s)
- Services included: Maintenance Structure, Maintenance Grounds, Snow Removal
- HOA fee: $120 monthly
Location
- Region: Gardner
Financial & listing details
- Tax assessed value: $216,500
- Annual tax amount: $2,965
- Date on market: 2/20/2026
- Listing terms: Cash,Conventional,FHA,VA Loan
- Ownership: Private
Price history
| Date | Event | Price |
|---|---|---|
| 5/5/2026 | Listing removed | $1,775$1/sqft |
Source: Zillow Rentals Report a problem | ||
| 4/28/2026 | Listed for rent | $1,775$1/sqft |
Source: Zillow Rentals Report a problem | ||
| 4/15/2026 | Sold | -- |
Source:  Heartland MLS as distributed by MLS GRID #2598671 Report a problem Heartland MLS as distributed by MLS GRID #2598671 Report a problem | ||
| 2/24/2026 | Pending sale | $215,000$166/sqft |
Source: Heartland MLS as distributed by MLS GRID #2598671 Report a problem | ||
| 2/20/2026 | Listed for sale | $215,000+97.2%$166/sqft |
Source:  ReeceNichols Real Estate #2598671 Report a problem ReeceNichols Real Estate #2598671 Report a problem | ||
| 11/30/2020 | Sold | -- |
Source: Heartland MLS as distributed by MLS GRID #2246885 Report a problem | ||
| 5/10/2016 | Sold | -- |
Source: Heartland MLS as distributed by MLS GRID #45001_1956357 Report a problem | ||
| 3/19/2016 | Pending sale | $109,000$84/sqft |
Source: ReeceNichols Olathe #1956357 Report a problem | ||
| 3/5/2016 | Price change | $109,000-0.9%$84/sqft |
Source: ReeceNichols Olathe #1956357 Report a problem | ||
| 1/23/2016 | Pending sale | $110,000$85/sqft |
Source: ReeceNichols Olathe #1956357 Report a problem | ||
| 1/14/2016 | Listed for sale | $110,000$85/sqft |
Source: ReeceNichols Olathe #1956357 Report a problem | ||
| 12/31/2015 | Pending sale | $110,000$85/sqft |
Source: ReeceNichols Olathe #1956357 Report a problem | ||
| 9/2/2015 | Price change | $110,000+7.8%$85/sqft |
Source: ReeceNichols Olathe #1956357 Report a problem | ||
| 8/2/2015 | Listed for sale | $102,000$79/sqft |
Source: Owner Report a problem | ||
Public tax history
| Year | Property taxes | Tax assessment |
|---|---|---|
| 2025 | $2,965 +3.3% | $24,898 +4% |
| 2024 | $2,869 +8.8% | $23,932 +12.6% |
| 2023 | $2,638 +21.4% | $21,253 +22.1% |
| 2022 | $2,174 | $17,411 +4.4% |
| 2021 | -- | $16,675 +8.9% |
| 2020 | $2,059 | $15,307 +3.4% |
| 2019 | -- | $14,801 +6.1% |
| 2018 | -- | $13,950 +10% |
| 2017 | $1,700 +0.3% | $12,685 +1.1% |
| 2016 | $1,694 +8.9% | $12,547 +7% |
| 2015 | $1,556 +19.1% | $11,730 +24.8% |
| 2013 | $1,307 -16.8% | $9,396 +8.6% |
| 2012 | $1,571 -1.8% | $8,648 -23% |
| 2010 | $1,600 +7.2% | $11,224 |
| 2009 | $1,493 -11.7% | $11,224 -13.1% |
| 2008 | $1,691 -4.8% | $12,923 -4.7% |
| 2007 | $1,776 +4.4% | $13,559 +4.2% |
| 2006 | $1,701 | $13,018 |
| 2005 | -- | $13,018 |
Find assessor info on the county website
Neighborhood: 66030
Nearby homes
- $--3 bd2 ba1.2k sqft577 S Woodson Ln, Gardner, KS 66030Sold

- $227,5003 bd2 ba1.3k sqft569 S Woodson Ln, Gardner, KS 66030Off Market
- $248,2003 bd2 ba1.3k sqft581 Woodson Ln, Gardner, KS 66030Off Market
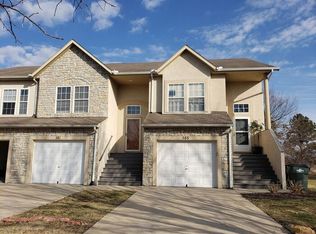
- $236,1003 bd2 ba1.3k sqft581 S Woodson Ln, Gardner, KS 66030Off Market

- $--3 bd2 ba1.3k sqft585 S Woodson Ln, Gardner, KS 66030Sold
- $227,8003 bd2 ba1.3k sqft565 S Woodson Ln, Gardner, KS 66030Off Market
- $223,2003 bd2 ba1.3k sqft561 S Woodson Ln, Gardner, KS 66030Off Market
- $224,1003 bd2 ba1.2k sqft557 S Woodson Ln, Gardner, KS 66030Off Market
Nearby schools
GreatSchools rating
- 4/10Moonlight Elementary SchoolGrades: PK-4Distance: 0.6 mi
- 5/10Trail Ridge Middle SchoolGrades: 5-8Distance: 1 mi
- 6/10Gardner Edgerton High SchoolGrades: 9-12Distance: 2.3 mi
Schools provided by the listing agent
- Elementary: Moonlight Elementary
- Middle: Trailridge
- High: Gardner Edgerton
Source: Heartland MLS as distributed by MLS GRID. This data may not be complete. We recommend contacting the local school district to confirm school assignments for this home.
Get a cash offer in 3 minutes
Find out how much your home could sell for in as little as 3 minutes with a no-obligation cash offer.
Estimated market value
$210,900
Get a cash offer in 3 minutes
Find out how much your home could sell for in as little as 3 minutes with a no-obligation cash offer.
Estimated market value
$210,900
- Kansas
- Johnson County
- Gardner
- 66030
- 573 S Woodson Ln
Nearby cities
Nearby zip codes
Other Gardner Topics
