Skip main navigation
Sold for $815,000
  • $815,000

    573 SW 132nd Ter, Newberry, FL 32669

    4beds
    3,238sqft
    Single Family Residence
    Built in 2007
    9,148 Square Feet Lot
    $796,300 Zestimate®
    $252/sqft
    $3,010 Estimated rent

    Home value

    $796,300

    $717,000 - $884,000

    $3,010/mo

    Zestimate® history
    Loading
    Loading...

    Owner options

    List your home for rent

    $3,010/mo

    Rent Zestimate®

    Find your next renter with Zillow Rental Manager. Plus, with online applications, you can quickly screen prospective tenants – for free.

    Learn more

    $3,010/mo

    Rent Zestimate®

    Refinance and save

    $5,899/mo

    Est. payment

    Refinancing to a lower rate could help reduce your monthly payments and save thousands over the life of the loan.

    See today's rates

    $5,899/mo

    Est. payment

    Explore your selling options

    Work with a Zillow partner agent

    Leverage their expertise and Zillow's premium Showcase listings to get your home seen by more buyers.

    Get started

    List with your own agent

    Get your home in front of millions of buyers by listing it on Zillow.

    Learn how to do it

    Sell it yourself

    Take full control of how buyers see your home on Zillow by listing For Sale by Owner (FSBO).

    List your home

    What's special

    Oversized islandCorner parcelCourtyard areaBrick paved lanaiGuest roomsGranite countersSummer kitchen
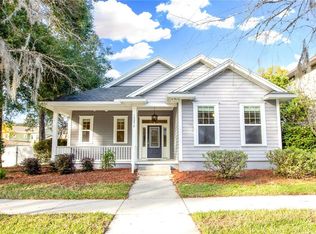
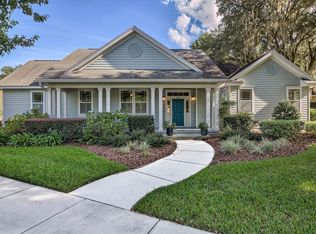
    The quintessential Town of Tioga home - full of charm and architectural details and the curb appeal is beyond perfect. An EG Gonzalez former Parade Home with a brand new roof in Oct. 2024, this spacious lot faces a large common area for added privacy and encompasses a large corner parcel on one of the most desirable streets in Tioga. As you approach the porch, the craftsman style natural pine double front doors sets the tone. Entering into a majestic two story foyer, you are greeted by tall wainscoting and limestone floors. An impressive staircase winds its way to the second floor. To the left of the foyer is a large study with an entire wall of built-ins, wood floors, and plantation shutters, which are repeated on every window in the home. Stepping through the foyer you will enter the large great room which boasts an abundance of personality with wood floors, impressive coffered ceiling, shiplap siding, a floor to ceiling white brick gas fireplace, and double french doors to the lanai. The open floor plan has the formal Dining Room adjacent to the Great Room and also features wainscoting, wood floors, and plantation shutters. The cook's kitchen opens directly to the Great Room and features limestone floors, 5 burner Wolf gas cooktop, Sub-Zero SS refrigerator, built-in oven and microwave all surrounded by gleaming wood cabinets and granite counters. The oversized island adds extra seating. A large custom walk-in pantry and adjacent breakfast room with bay window is perfect for casual dining. The owner's suite is conveniently located downstairs off the Great Room and features limestone floors, crown molding, and double french doors to the lanai. The newer spa owner's bath is right out of a design magazine and repeats the shiplap siding, double vanities with touch feature mirrors, slipper tub, and the largest walk in glass shower with double rain heads and body jets, truly impressive! A huge walk-in custom closet with built-ins finishes off the owner's suite. A convenient half bath downstairs is perfect for guests. Upstairs features a built-in study desk area, 3 guest rooms, one with an en-suite bath and two share a hall bath. All upstairs bedrooms have new carpet. A large walk-in attic area with an abundance of storage is accessible from the upstairs hall. If you think the inside is amazing, wait till you see the brick paved lanai with tongue and groove stained pine ceiling, summer kitchen, courtyard area, and fully fenced over-sized yard with room for pool. Completing the picture is a large laundry with extensive cabinets, sink, and washer/dryer, a drop and stop area, and to top it off, a 22 KW Generac Generator, EV Charger outlet in the garage, and two newer HVAC's 2021 and 2024. The Town of Tioga community includes the Town Center with restaurants and shops, clubhouse, pool, park, playground, tennis courts, walking paths, community garden, and sidewalks. This exceptional home is move-in ready, come join the Tioga lifestyle!

    Zillow last checked:

    Listing updated:

    Listing Provided by:

    Lauretta Fogg 352-335-4999,

    COLDWELL BANKER M.M. PARRISH REALTORS 352-335-4999

    Bought with:

    Andrew Mauldin, 3383041

    GUIDELIGHT REALTY

    Source: Stellar MLS,MLS#: GC525944MLS LogoOriginating MLS: Gainesville-Alachua

    Facts & features

    Interior

    Bedrooms & bathrooms
    • Bedrooms: 4
    • Bathrooms: 4
    • Full bathrooms: 3
    • 1/2 bathrooms: 1
    Primary bedroom
    • Features: Walk-In Closet(s)
    • Level: First
    Great room
    • Level: First
    Kitchen
    • Features: Pantry
    • Level: First
    Heating
    • Natural Gas
    Cooling
    • Central Air
    Appliances
    • Included: Oven, Cooktop, Dishwasher, Disposal, Dryer, Gas Water Heater, Microwave, Refrigerator, Tankless Water Heater, Washer
    • Laundry: Inside, Laundry Room
    Features
    • Attic Fan, Built-in Features, Ceiling Fan(s), Chair Rail, Coffered Ceiling(s), Crown Molding, Eating Space In Kitchen, High Ceilings, Kitchen/Family Room Combo, L Dining, Open Floorplan, Primary Bedroom Main Floor, Solid Wood Cabinets, Stone Counters, Walk-In Closet(s)
    • Flooring: Carpet, Porcelain Tile
    • Doors: French Doors, Outdoor Grill, Outdoor Kitchen
    • Windows: Double Pane Windows, Shutters, Window Treatments
    • Has fireplace: Yes
    • Fireplace features: Gas
    Interior area
    • Total structure area: 4,227
    • Total interior livable area: 3,238 sqft

    Property

    Parking
    • Total spaces: 2
    • Parking features: Driveway, Garage Door Opener, Garage Faces Rear
    • Attached garage spaces: 2
    • Has uncovered spaces: Yes
    Features
    • Levels: Two
    • Stories: 2
    • Patio & porch: Covered, Front Porch, Porch, Rear Porch
    • Exterior features: Irrigation System, Lighting, Outdoor Grill, Outdoor Kitchen, Rain Gutters, Sidewalk
    • Fencing: Wood
    Lot
    • Size: 9,148 sqft
    • Features: Corner Lot, Sidewalk
    Details
    • Additional structures: Outdoor Kitchen
    • Parcel number: 04333100259
    • Zoning: PD
    • Special conditions: None

    Construction

    Type & style
    • Home type: SingleFamily
    • Architectural style: Traditional
    • Property subtype: Single Family Residence
    Materials
    • HardiPlank Type
    • Foundation: Slab
    • Roof: Shingle
    Condition
    • New construction: No
    • Year built: 2007
    Details
    • Builder name: E G Gonzalez

    Utilities & green energy

    • Sewer: Public Sewer
    • Water: Public
    • Utilities for property: BB/HS Internet Available, Cable Connected, Electricity Connected, Natural Gas Connected, Sewer Connected

    Community & neighborhood

    Community
    • Community features: Clubhouse, Deed Restrictions, Golf Carts OK, Park, Playground, Pool, Sidewalks
    Location
    • Region: Newberry
    • Subdivision: TOWN OF TIOGA

    HOA & financial

    HOA
    • Has HOA: Yes
    • HOA fee: $165 monthly
    • Amenities included: Clubhouse, Fence Restrictions, Park, Playground, Pool, Tennis Court(s)
    • Association name: Tioga Community Managment - Debbie Crouch
    • Association phone: 352-332-8424
    Other fees
    • Pet fee: $0 monthly
    Other financial information
    • Total actual rent: 0

    Other

    Other facts
    • Listing terms: Cash,Conventional,Other,VA Loan
    • Ownership: Fee Simple
    • Road surface type: Paved

    Price history

    DateEventPrice
    12/20/2024Sold$815,000-1.1%$252/sqft
    Source: Stellar MLS #GC525944 Report a problem
    11/18/2024Pending sale$824,000$254/sqft
    Source: Stellar MLS #GC525944 Report a problem
    11/12/2024Listed for sale$824,000+19.4%$254/sqft
    Source: Stellar MLS #GC525944 Report a problem
    4/22/2021Sold$690,000+25.5%$213/sqft
    Source: Public Record Report a problem
    2/1/2019Sold$550,000-3.5%$170/sqft
    Source: Public Record Report a problem
    12/19/2018Pending sale$569,900$176/sqft
    Source: Pepine Realty #420205 Report a problem
    7/12/2018Price change$569,900-3.4%$176/sqft
    Source: Coldwell Banker M.M. Parrish Realtors #414335 Report a problem
    4/26/2018Listed for sale$590,000+12.8%$182/sqft
    Source: Coldwell Banker M.M. Parrish Realtors #414335 Report a problem
    9/1/2010Sold$523,000-2.2%$162/sqft
    Source: Public Record Report a problem
    7/24/2010Price change$535,000-2.7%$165/sqft
    Source: Prudential Real Estate #313470 Report a problem
    3/28/2010Listed for sale$550,000-3%$170/sqft
    Source: ERA Trend Realty #313470 Report a problem
    4/3/2009Sold$567,000$175/sqft
    Source: Public Record Report a problem

    Public tax history

    YearProperty taxesTax assessment
    2025$8,663 -33.8%$430,406 -34.4%
    2024$13,082 -5.1%$656,302 +2.4%
    2023$13,778 +8.8%$640,843 +9.9%
    2022$12,667 +38.7%$583,378 +34.1%
    2021$9,135 +2.8%$435,193 +1.4%
    2020$8,883 -27.6%$429,184 -19%
    2019$12,262 $530,014 +26.9%
    2018$12,262 +38.2%$417,760 +2.1%
    2017$8,871 -0.4%$409,170 +2.1%
    2016$8,904 +2.8%$400,760 +0.7%
    2015$8,658 +0.1%$397,980 +0.8%
    2014$8,651 +1.1%$394,830 +1.5%
    2013$8,554 $389,000 -0.7%
    2012-- $391,900 -10.6%
    2011-- $438,400 -3.8%
    2010-- $455,800 -11.7%
    2009-- $516,100 -3.3%
    2008-- $533,800 +520.7%
    2007-- $86,000
    2006-- $86,000

    Find assessor info on the county website

    Neighborhood: 32669

    Nearby schools

    GreatSchools rating
    Schools provided by the listing agent
    • Elementary: Meadowbrook Elementary School-AL
    • Middle: Kanapaha Middle School-AL
    • High: F. W. Buchholz High School-AL

    Source: Stellar MLS. This data may not be complete. We recommend contacting the local school district to confirm school assignments for this home.

    Get a cash offer in 3 minutes
    Find out how much your home could sell for in as little as 3 minutes with a no-obligation cash offer.
    Estimated market value
    $796,300
    Get a cash offer in 3 minutes
    Find out how much your home could sell for in as little as 3 minutes with a no-obligation cash offer.
    Estimated market value
    $796,300