Skip main navigation
Sold for $410,000
  • $410,000

    573 Sandstone Ln, York, PA 17404

    4beds
    3,244sqft
    Single Family Residence
    Built in 2005
    0.29 Acres Lot
    $458,000 Zestimate®
    $126/sqft
    $2,629 Estimated rent

    Home value

    $458,000

    $435,000 - $481,000

    $2,629/mo

    Zestimate® history
    Loading
    Loading...

    Owner options

    List your home for rent

    $2,629/mo

    Rent Zestimate®

    Find your next renter with Zillow Rental Manager. Plus, with online applications, you can quickly screen prospective tenants – for free.

    Learn more

    $2,629/mo

    Rent Zestimate®

    Refinance and save

    $2,801/mo

    Est. payment

    Refinancing to a lower rate could help reduce your monthly payments and save thousands over the life of the loan.

    See today's rates

    $2,801/mo

    Est. payment

    Explore your selling options

    Work with a Zillow partner agent

    Leverage their expertise and Zillow's premium Showcase listings to get your home seen by more buyers.

    Get started

    List with your own agent

    Get your home in front of millions of buyers by listing it on Zillow.

    Learn how to do it

    Sell it yourself

    Take full control of how buyers see your home on Zillow by listing For Sale by Owner (FSBO).

    List your home

    What's special

    Modern amenitiesAthletic fieldsMadison avenue grillHome improvement centersLarge yardGreater shoppingPlay games
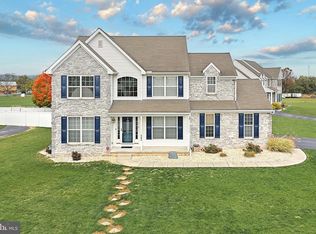
    Is your family feeling the need for more space? You’re going to want to consider this one, and it has the best spot in one of York’s most active neighborhoods! Imagine a neighborhood where kids gather at the cul-de-sac nearby and ride bikes or play games… a neighborhood where you’ll find fellowship among the adults with a “dad’s group,” and other social happenings… a neighborhood where, you might gather your neighbors and friends while hosting a cook-out on your deck with play in the large yard. Well, this is how the current owners have described their neighborhood, and this lifestyle could be yours! This home has all of your modern amenities such as a true master with its own bath (so you don’t have to share), an attached 2-car garage for everyone’s convenience, central air, and a finished basement that gives everyone in the family their own space. You don’t have to “make do” with a lack of space any more. Currently the basement hosts a play room, a craft room, and a family room where you can gather for a family movie night. Of course you may use this space however it suits your family. Perhaps you can carve out a home office space! And despite the plentiful finished basement space, you need not worry about loss of storage space with a large storage area in the basement and an alcove in the garage. The first floor features an open layout allowing for versatile use of the space. The dining room is conveniently set up now as a play space so the little ones can be close while working in the kitchen. What makes this the best spot in the neighborhood? This home backs up to farmland to afford you unusual privacy for a suburban neighborhood. You’re also on the outskirts of the neighborhood with minimal through traffic. And the previously mentioned cul-de-sac where the kids meet is just around the corner! Of course “living” happens outside of the home and neighborhood as well, and nearby are many amenities of convenience and luxury. Parents of school-age children will appreciate close proximity to Roundtown Elementary School just a stone’s throw away. In just 5 minutes is the Out Door Country Club where you’ll find Madison Avenue Grill for a great spot for a date night, and members of the club can play golf, tennis, and swim. For open space, trails, athletic fields & courts and more for the whole family to enjoy, both Cousler Park and John Rudy Park are less than 10 minutes away. Greater shopping including home improvement centers, supermarkets, a Target & more can be found in West York just 12 minutes away. Travels and commutes are a breeze with 1-83 access just a mile away allowing you to reach both Harrisburg and the Maryland line in less than 30 minutes, and East York in just 10 minutes.

    Zillow last checked:

    Listing updated:

    Listed by:

    Nathan Krotzer 717-478-1573,

    RE/MAX Pinnacle,

    Listing Team: The Bridge Team

    Bought with:

    Darren Thomas Haines, RS361921

    EXP Realty, LLC

    Source: Bright MLS,MLS#: PAYK2054676MLS Logo

    Facts & features

    Interior

    Bedrooms & bathrooms
    • Bedrooms: 4
    • Bathrooms: 3
    • Full bathrooms: 2
    • 1/2 bathrooms: 1
    • Main level bathrooms: 1
    Basement
    • Area: 1200
    Heating
    • Forced Air, Natural Gas
    Cooling
    • Central Air, Electric
    Appliances
    • Included: Dishwasher, Oven/Range - Electric, Refrigerator, Stainless Steel Appliance(s), Microwave, Electric Water Heater
    • Laundry: Hookup, Mud Room
    Features
    • Ceiling Fan(s), Combination Dining/Living, Primary Bath(s), Soaking Tub, Walk-In Closet(s), Built-in Features
    • Flooring: Carpet, Hardwood, Vinyl, Wood
    • Windows: Bay/Bow
    • Basement: Finished
    • Number of fireplaces: 1
    • Fireplace features: Brick, Stone, Gas/Propane
    Interior area
    • Total structure area: 3,244
    • Total interior livable area: 3,244 sqft
    • Finished area above ground: 2,044
    • Finished area below ground: 1,200

    Property

    Parking
    • Total spaces: 2
    • Parking features: Storage, Asphalt, Attached
    • Attached garage spaces: 2
    • Has uncovered spaces: Yes
    Accessibility
    • Accessibility features: None
    Features
    • Levels: Two
    • Stories: 2
    • Patio & porch: Deck
    • Exterior features: Play Equipment
    • Pool features: None
    Lot
    • Size: 0.29 Acres
    • Features: Level
    Details
    • Additional structures: Above Grade, Below Grade
    • Parcel number: 360004600100000000
    • Zoning: RESIDENTIAL
    • Special conditions: Standard

    Construction

    Type & style
    • Home type: SingleFamily
    • Architectural style: Colonial
    • Property subtype: Single Family Residence
    Materials
    • Vinyl Siding, Stone
    • Foundation: Block
    • Roof: Asphalt
    Condition
    • Very Good
    • New construction: No
    • Year built: 2005

    Utilities & green energy

    • Electric: 200+ Amp Service
    • Sewer: Public Sewer
    • Water: Public

    Community & neighborhood

    Location
    • Region: York
    • Subdivision: Beckenham
    • Municipality: MANCHESTER TWP

    HOA & financial

    HOA
    • Has HOA: Yes
    • HOA fee: $85 quarterly
    • Services included: Common Area Maintenance
    • Association name: BECKENHAM HOMEOWNERS

    Other

    Other facts
    • Listing agreement: Exclusive Right To Sell
    • Listing terms: Conventional,Cash,FHA,VA Loan
    • Ownership: Fee Simple

    Price history

    DateEventPrice
    4/2/2024Sold$410,000+2.5%$126/sqft
    Source: Bright MLS #PAYK2054676 Report a problem
    2/9/2024Pending sale$399,900$123/sqft
    Source: Bright MLS #PAYK2054676 Report a problem
    2/8/2024Listed for sale$399,900+23%$123/sqft
    Source: Bright MLS #PAYK2054676 Report a problem
    4/29/2023Listing removed--
    Source: Bright MLS #PAYK154382 Report a problem
    4/28/2021Sold$325,000-7.1%$100/sqft
    Source: Public Record Report a problem
    3/27/2021Pending sale$349,900$108/sqft
    Source: Bright MLS #PAYK154382 Report a problem
    3/27/2021Price change$349,900-5.4%$108/sqft
    Source: Bright MLS #PAYK154382 Report a problem
    3/20/2021Listed for sale$369,900+63%$114/sqft
    Source: Bright MLS #PAYK154382 Report a problem
    6/12/2014Sold$227,000-8.8%$70/sqft
    Source: Public Record Report a problem
    9/20/2013Listing removed$249,000$77/sqft
    Source: PRUDENTIAL BOB YOST HOMESALE #21302816 Report a problem
    4/16/2013Price change$249,000-2.4%$77/sqft
    Source: PRUDENTIAL BOB YOST HOMESALE #21302816 Report a problem
    3/19/2013Listed for sale$255,000+420.4%$79/sqft
    Source: Prudential Bob Yost Homesale Services #21302816 Report a problem
    7/19/2005Sold$49,000$15/sqft
    Source: Public Record Report a problem

    Public tax history

    YearProperty taxesTax assessment
    2025$7,189 +3.6%$234,600
    2024$6,941 +6.9%$234,600 +7.5%
    2023$6,496 +9.3%$218,200
    2022$5,942 $218,200
    2021$5,942 $218,200
    2020$5,942 +1.9%$218,200
    2019$5,832 +2.2%$218,200
    2018$5,706 +324.5%$218,200
    2017$1,344 $218,200
    2016-- $218,200
    2015-- $218,200 -14.3%
    2014-- $254,630
    2013-- $254,630
    2012-- $254,630
    2011-- $254,630
    2010-- $254,630
    2009-- $254,630
    2008-- $254,630
    2007-- $254,630
    2006-- $254,630

    Find assessor info on the county website

    Neighborhood: 17404

    Nearby schools

    GreatSchools rating
    Schools provided by the listing agent
    • District: Central York

    Source: Bright MLS. This data may not be complete. We recommend contacting the local school district to confirm school assignments for this home.

    Get pre-qualified for a loan
    At Zillow Home Loans, we can pre-qualify you in as little as 5 minutes with no impact to your credit score.

    An equal housing lender. NMLS #10287.

    Sell for more on Zillow
    Get a Zillow Showcase℠ listing at no additional cost and you could sell for .
    $458,000
    2% more
    +$9,160
    With Zillow Showcase(estimated)
    $467,160