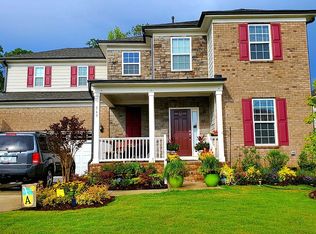
Your dream home awaits in the prestigious Greenmoor community of Apex, perfectly situated on a picturesque homesite with peaceful wooded and pond views. This stunning brick front home offers the ideal blend of modern elegance, everyday comfort, flexible living space, and unbeatable convenience.
Step inside and fall in love with the bright, open-concept Foxfield floor plan, thoughtfully designed for today's lifestyle. This move-in-ready, carpet-free home features a welcoming formal living room or private office, a spacious family room, and a bright gourmet chef's kitchen with quartz countertops, stainless steel appliances, refrigerator, washer and dryer, modern cabinetry, and a large center island perfect for gathering. The kitchen flows seamlessly into the family room, creating a warm and inviting space for everyday living and entertaining. Enjoy the sun-drenched sunroom, ideal for morning coffee, reading, or quiet afternoons overlooking the serene backyard. The main level also offers wonderful flexibility with a private guest suite and full bath, perfect for guests, extended stays, or a dedicated home office. A built-in workstation adds extra convenience for remote work, homework, or everyday organization. Tons of upgrades include a new exhaust fan, tankless water heater, stylish finishes, and thoughtful details throughout. Upstairs, retreat to the luxurious primary suite featuring a tray ceiling, dual vanities, a spa-inspired tiled walk-in shower, and spacious walk-in closets. Two additional bedrooms, an open loft for flexible living, and a convenient upstairs laundry room complete the second floor. Step outside to the expansive deck, perfect for grilling, entertaining, or simply relaxing while enjoying the peaceful wooded and water views. The backyard offers a rare private retreat for year-round outdoor living. Greenmore offers an amenity-rich lifestyle with a resort-style pool, clubhouse, fitness center, playground, and scenic walking trails. Conveniently located near Top Wake County Schools, Apex Community Park, Beaver Creek Shopping, charming Downtown Apex, mins to RTP, RDU and everything.
With stylish updates and upgrades, a carpet-free interior, flexible living spaces, peaceful wooded and pond views, Top Wake County Schools, and a highly desirable Apex location, this home is better than new and ready for move-in. Don't miss this rare opportunity to own a beautiful home in Apex's sought-after Greenmoor community. Schedule your private tour today!
Pending
$823,500
573 Spire Bnd, Apex, NC 27523
4beds
3,171sqft
Single Family Residence
Built in 2019
8,276 Square Feet Lot
$812,300 Zestimate®
$260/sqft
$70/mo HOA
What's special
Modern cabinetryMove-in-ready carpet-free homeStunning brick front homeSpa-inspired tiled walk-in showerSpacious family roomBuilt-in workstationRefrigerator washer and dryer
- 109 days
- 139
- 3
Likely to sell faster than
Zillow last checked:
Listing updated:
Listed by:
Hannah Chan 919-426-1854,
Cary-Raleigh Realty, Inc.
Source: Doorify MLS,MLS#: 10168884
Facts & features
Interior
Bedrooms & bathrooms
- Bedrooms: 4
- Bathrooms: 4
- Full bathrooms: 3
- 1/2 bathrooms: 1
- Main level bathrooms: 1
- Main level bedrooms: 1
Primary bedroom
- Level: Second
- Area: 244.5 Square Feet
- Dimensions: 15 x 16.3
Bedroom 2
- Level: Main
- Area: 210 Square Feet
- Dimensions: 14 x 15
Bedroom 3
- Level: Second
- Area: 142.74 Square Feet
- Dimensions: 11.7 x 12.2
Bedroom 4
- Level: Second
- Area: 142.74 Square Feet
- Dimensions: 11.7 x 12.2
Primary bathroom
- Level: Second
- Area: 134.2 Square Feet
- Dimensions: 11 x 12.2
Dining room
- Level: Main
- Area: 155.61 Square Feet
- Dimensions: 11.7 x 13.3
Family room
- Level: Main
- Area: 327.6 Square Feet
- Dimensions: 15.6 x 21
Kitchen
- Level: Main
- Area: 217.36 Square Feet
- Dimensions: 14.3 x 15.2
Laundry
- Level: Second
- Area: 41.82 Square Feet
- Dimensions: 5.1 x 8.2
Loft
- Level: Second
- Area: 173.8 Square Feet
- Dimensions: 11 x 15.8
Media room
- Level: Main
- Area: 38.5 Square Feet
- Dimensions: 5.5 x 7
Mud room
- Level: Main
- Area: 34.5 Square Feet
- Dimensions: 5 x 6.9
Office
- Level: Main
- Area: 149.85 Square Feet
- Dimensions: 11.1 x 13.5
Other
- Description: Covered Porch
- Level: Main
- Area: 129.8 Square Feet
- Dimensions: 22 x 5.9
Other
- Description: Deck
- Level: Main
- Area: 140.39 Square Feet
- Dimensions: 10.1 x 13.9
Sunroom
- Level: Main
- Area: 110.58 Square Feet
- Dimensions: 9.7 x 11.4
Heating
- Forced Air, Zoned
Cooling
- Central Air, Zoned
Appliances
- Included: Disposal, Gas Cooktop, Oven, Refrigerator, Tankless Water Heater, Washer/Dryer
- Laundry: Laundry Room, Upper Level
Features
- Entrance Foyer, Kitchen Island, Recessed Lighting, Walk-In Closet(s), Quartz Counters
- Flooring: Hardwood, Tile
- Doors: Storm Door(s)
Interior area
- Total structure area: 3,171
- Total interior livable area: 3,171 sqft
- Finished area above ground: 3,171
- Finished area below ground: 0
Property
Parking
- Total spaces: 2
- Parking features: Garage Faces Front, Garage, Garage Door Opener
- Garage spaces: 2
Features
- Levels: Two
- Stories: 2
- Patio & porch: Deck, Front Porch
- Pool features: Community
- Has view: Yes
- View description: Pond
- Has water view: Yes
- Water view: Pond
Lot
- Size: 8,276 Square Feet
- Features: Level, Private, Views
Details
- Parcel number: 0733127673
- Zoning: PUD-C
- Special conditions: Standard
Construction
Type & style
- Home type: SingleFamily
- Architectural style: Transitional
- Property subtype: Single Family Residence
Materials
- Brick, Fiber Cement
- Foundation: Raised
- Roof: Shingle
Condition
- New construction: No
- Year built: 2019
Utilities & green energy
- Sewer: Public Sewer
- Water: Public
Community & HOA
Community
- Features: Fitness Center, Playground, Pool
- Subdivision: Greenmoor
HOA
- Has HOA: Yes
- Amenities included: Clubhouse, Playground, Pool
- Services included: Maintenance Grounds
- HOA fee: $70 monthly
- HOA name: Greenmoor Community Association
- HOA phone: 910-295-3791
Location
- Region: Apex
Financial & listing details
- Price per square foot: $260/sqft
- Tax assessed value: $792,959
- Annual tax amount: $6,943
- Date on market: 5/21/2026
- Listing agreement: Exclusive Right To Sell
- Listing terms: Cash,Conventional,FHA,USDA Loan,VA Loan
Estimated market value
$812,300
$772,000 - $853,000
$3,398/mo
Price history
| Date | Event | Price |
|---|---|---|
| 6/7/2026 | Pending sale | $823,500$260/sqft |
Source:  Doorify MLS #10168884 Report a problem Doorify MLS #10168884 Report a problem | ||
| 5/21/2026 | Listed for sale | $823,500+62.1%$260/sqft |
Source: Doorify MLS #10168884 Report a problem | ||
| 5/21/2019 | Sold | $508,000$160/sqft |
Source: Public Record Report a problem | ||
Public tax history
| Year | Property taxes | Tax assessment |
|---|---|---|
| 2025 | $6,943 +2.3% | $792,959 |
| 2024 | $6,788 +29% | $792,959 +66% |
| 2023 | $5,260 +6.5% | $477,690 |
| 2022 | $4,938 +4% | $477,690 |
| 2021 | $4,749 +1% | $477,690 |
| 2020 | $4,701 +287.6% | $477,690 +347.3% |
| 2019 | $1,213 | $106,800 |
Find assessor info on the county website
Monthly payment
Est. payment
Payment breakdown
Explore the cost of this home by adjusting the details. Changes won't be saved.Climate risks
Neighborhood: 27523
Nearby schools
Schools provided by the listing agent
- Elementary: Wake - White Oak Elementary School
- Middle: Wake - Mills Park Middle School
- High: Wake - Green Level High School
Source: Doorify MLS. This data may not be complete. We recommend contacting the local school district to confirm school assignments for this home.
Similar homes
- $835,0005 bd4 ba3.4k sqft1276 Gloriosa St, Apex, NC 27523For Sale
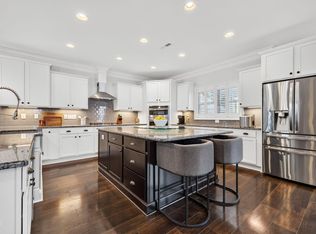
 MLS ID #10183375, Hope Tyler. Doorify MLS
 - $915,0005 bd4 ba3.7k sqft405 Gartrell Way, Cary, NC 27519For Sale
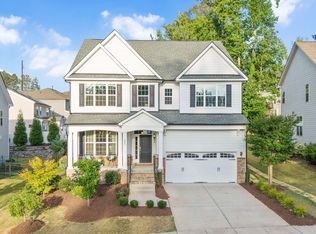 MLS ID #10175306, Shreyans Kochar. Doorify MLS
 - $899,0005 bd4 ba3.4k sqft8524 Virgils Farm Rd, Apex, NC 27523For Sale
 MLS ID #10171964, Phillip DeMuth. Doorify MLS
 - $820,0004 bd3 ba3k sqft112 Myers Farm Ct, Cary, NC 27519For Sale
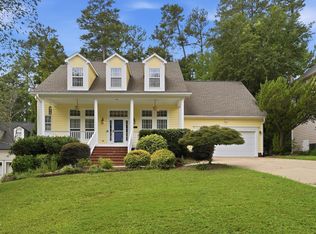 MLS ID #10189036, Carla Freund. Doorify MLS
 - $950,0005 bd5 ba4k sqft700 Orange Oak Ln, Apex, NC 27523For SaleMLS ID #10172156, Yiyi Jiang. Doorify MLS
- $825,0005 bd3 ba3.1k sqft312 Briarfield Dr, Apex, NC 27502For SaleMLS ID #10181472, Fernanda Passini Chang. Doorify MLS
- $739,9004 bd3 ba3.1k sqft2804 Lumber River Trl, Apex, NC 27502For SaleMLS ID #10189145, Beth Randall. Doorify MLS
- $690,0004 bd3 ba2.7k sqft1548 Tice Hurst Ln, Apex, NC 27502For SaleMLS ID #10188882, Kathy Salz. Doorify MLS
- $810,0005 bd4 ba3.2k sqft2016 Addenbrock Dr, Morrisville, NC 27560For SaleMLS ID #10189519, Nina Gervase. Doorify MLS
- $730,0004 bd3 ba2.7k sqft2629 Flora View Ct, Apex, NC 27502For SaleMLS ID #10184640, Kathy Dyer. Doorify MLS
- $711,0004 bd3 ba2.8k sqft2917 Farmhouse Dr, Apex, NC 27502For SaleMLS ID #10180279, Suraj Gupta. Doorify MLS
- $920,0004 bd4 ba3.5k sqft808 City Walls St, Cary, NC 27513For SaleMLS ID #10185951, Diane Donnelly. Doorify MLS
- $774,9005 bd3 ba3k sqft305 Azalea View Way, Holly Springs, NC 27540For SaleMLS ID #10188661, Chris Drummond. Doorify MLS
- $775,0004 bd3 ba2.9k sqft103 Moss Rose Ct, Cary, NC 27518For SaleMLS ID #10188478, Mary Kromenhoek. Doorify MLS
- $759,0005 bd4 ba2.8k sqft2719 Corydalis Way, Apex, NC 27502For SaleMLS ID #10175640, Beth Smoot. Doorify MLS
- $1,100,0005 bd4 ba4.2k sqft837 Katahdin Way, Cary, NC 27519For SaleMLS ID #10184744, Mike Montpetit. Doorify MLS
- $1,000,0005 bd4 ba3.7k sqft2901 Macintosh Woods Dr, Apex, NC 27502For SaleMLS ID #10174949, Shreyans Kochar. Doorify MLS
- $569,0003 bd3 ba2.7k sqft906 Haybeck Ln, Apex, NC 27523For SaleMLS ID #10184979, Dana Ben. Doorify MLS
- $920,0005 bd4 ba2.8k sqft542 Walnut St, Cary, NC 27511For SaleMLS ID #10184401, Rhonda Benkiel. Doorify MLS
- $825,0004 bd4 ba2.9k sqft20078 Long, Chapel Hill, NC 27517For SaleMLS ID #10183937, Chanel Hart D'Aprix. Doorify MLS
