Skip main navigation
Under contract
  • Price cut: $14.9K (6/24)
    $185,000

    573 Summit House, West Chester, PA 19382

    1beds
    974sqft
    : 
    Loading
    Get pre-qualified
    Condominium
    Built in 1974
    -- sqft lot
    $183,400 Zestimate®
    $190/sqft
    $499/mo HOA

    What's special

    Front gardenNew stoveTastefully renovated bathroomPrivate balconySpacious bright bedroomDedicated office spaceBreakfast bar
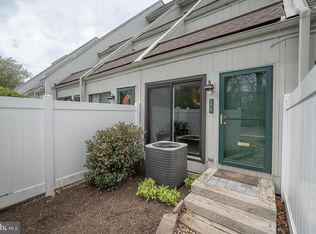
    Welcome to this beautifully updated townhome in Summit House! The freshly painted home features luxury vinyl plank flooring throughout both levels, new wainscoting, updated light fixtures, a new HVAC (2023) and water heater (2020). The kitchen is enhanced with a new stove and a breakfast bar opening into the living room. A dedicated office space with built-in bookcases finishes the first floor. Upstairs the spacious, bright bedroom with a walk-in closet leads to a private balcony. The tastefully renovated bathroom features a walk-in shower, and the laundry has been updated with external venting. You’ll love relaxing in your front garden and taking advantage of the many community amenities including a swimming pool, tennis courts, playground and clubhouse. This home is conveniently located within Summit House for quick, easy access and has ample parking. A great investment opportunity as well, this home recently rented for $1500. Located within the excellent West Chester Area School district and close to shops, restaurants and all that West Chester has to offer. Welcome home!
    258 days
    |
    1,182
    |
    51
    |

    Zillow last checked:

    Listing updated:

    Listed by:

    John Crossan 302-897-8069,

    BHHS Fox & Roach-Greenville (302) 571-8855

    Source: Bright MLS,MLS#: PACT2111784MLS Logo

      Facts & features

      Interior

      Bedrooms & bathrooms
      • Bedrooms: 1
      • Bathrooms: 1
      • Full bathrooms: 1
      Rooms
      • Room types: Living Room, Kitchen, Bedroom 1, Office, Bathroom 1
      Bedroom 1
      • Level: Upper
      Bathroom 1
      • Level: Upper
      Kitchen
      • Level: Main
      Living room
      • Level: Main
      Office
      • Level: Main
      Heating
      • Heat Pump, Electric
      Cooling
      • Central Air, Electric
      Appliances
      • Included: Dishwasher, Disposal, Self Cleaning Oven, Electric Water Heater
      • Laundry: Upper Level, In Unit
      Features
      • Combination Dining/Living, Walk-In Closet(s), Bathroom - Walk-In Shower
      • Flooring: Luxury Vinyl
      • Doors: Sliding Glass, Storm Door(s)
      • Has basement: No
      • Has fireplace: No
      • Common walls with other units/homes: 2+ Common Walls,No One Below
      Interior area
      • Total structure area: 974
      • Total interior livable area: 974 sqft
      • Finished area above ground: 974
      Video & virtual tour

      Property

      Parking
      • Parking features: Parking Lot
      Accessibility
      • Accessibility features: None
      Features
      • Levels: Two
      • Stories: 2
      • Exterior features: Lighting, Play Equipment, Street Lights, Tennis Court(s), Balcony
      • Pool features: Community
      Details
      • Additional structures: Above Grade
      • Parcel number: 5306 1525.73G0
      • Zoning: R5
      • Special conditions: Standard

      Construction

      Type & style
      • Home type: Condo
      • Architectural style: Contemporary
      • Property subtype: Condominium
      • Attached to another structure: Yes
      Materials
      • Frame
      Condition
      • New construction: No
      • Year built: 1974

      Utilities & green energy

      • Sewer: Public Sewer
      • Water: Public

      Community & HOA

      Community
      • Condo and coop fee: $499 monthly
      • Subdivision: Summit House
      HOA
      • Has HOA: No
      • Amenities included: Clubhouse, Pool, Tennis Court(s), Tot Lots/Playground
      • Services included: Common Area Maintenance, Maintenance Structure, Maintenance Grounds, Pool(s), Snow Removal, Trash
      Location
      • Region: West Chester
      • Municipality: EAST GOSHEN TWP

      Financial & listing details

      • Price per square foot: $190/sqft
      • Tax assessed value: $58,210
      • Annual tax amount: $1,764
      • Date on market: 10/23/2025
      • Listing agreement: Exclusive Right To Sell
      • Listing terms: Conventional,Cash
      • Inclusions: All Appliances In As-is Condition
      • Ownership: Condominium

        Estimated market value

        $183,400

        $174,000 - $193,000

        $1,768/mo

        Price history

        DateEventPrice
        7/5/2026Contingent$185,000$190/sqft
        Source: Bright MLS #PACT2111784 Report a problem
        6/24/2026Price change$185,000-7.5%$190/sqft
        Source: Bright MLS #PACT2111784 Report a problem
        4/29/2026Price change$199,900-4.6%$205/sqft
        Source: Bright MLS #PACT2111784 Report a problem
        4/17/2026Price change$209,500-2.6%$215/sqft
        Source: Bright MLS #PACT2111784 Report a problem
        10/23/2025Listed for sale$215,000+90.3%$221/sqft
        Source: Bright MLS #PACT2111784 Report a problem
        5/10/2021Listing removed--
        Source: Zillow Rental Manager Report a problem
        4/20/2021Listed for rent$1,450$1/sqft
        Source: Zillow Rental Manager Report a problem
        4/8/2021Listing removed--
        Source: Zillow Rental Manager Report a problem
        3/8/2021Listed for rent$1,450+31.8%$1/sqft
        Source: Zillow Rental Manager Report a problem
        2/26/2021Listing removed--
        Source: Owner Report a problem
        4/14/2020Listing removed$1,100$1/sqft
        Source: Owner Report a problem
        4/8/2020Price change$1,100+4.8%$1/sqft
        Source: Owner Report a problem
        4/2/2020Listed for rent$1,050$1/sqft
        Source: Owner Report a problem
        5/27/2016Sold$113,000-1.7%$116/sqft
        Source: Public Record Report a problem
        3/25/2016Pending sale$115,000$118/sqft
        Source: Keller Williams - Exton #6750476 Report a problem
        3/17/2016Listed for sale$115,000-19%$118/sqft
        Source: Keller Williams - Exton #6750476 Report a problem
        3/15/2007Sold$142,000+173.1%$146/sqft
        Source: Public Record Report a problem
        7/1/1998Sold$52,000$53/sqft
        Source: Public Record Report a problem

        Public tax history

        YearProperty taxesTax assessment
        2025$1,726 +2.1%$58,210
        2024$1,690 +1%$58,210
        2023$1,673 +1.8%$58,210
        2022$1,644 +1.3%$58,210
        2021$1,622 +131.8%$58,210
        2020$700 -55.3%$58,210
        2019$1,565 +2.2%$58,210
        2018$1,531 +9900.7%$58,210
        2017$15 -98.8%$58,210
        2016$1,233 $58,210
        2015$1,233 $58,210
        2014$1,233 $58,210
        2013-- $58,210
        2012-- $58,210
        2011-- $58,210
        2010-- $58,210
        2009-- $58,210
        2008-- $58,210
        2007-- $58,210
        2006-- $58,210
        2005-- $58,210
        2004-- $58,210
        2003-- $58,210
        2000-- $58,210

        Find assessor info on the county website

        Monthly payment

        Est. payment

        Payment breakdown

        Explore the cost of this home by adjusting the details. Changes won't be saved.
        All calculations are estimates and provided by Zillow, Inc. for informational purposes only. Actual amounts may vary.
        HOA fees may include property taxes on listings classified as Co-Ops. Contact the listing agent and/or owner for fee details.
        Mortgage interest rates are dependent on a number of factors, including credit score, down payment, and repayment length. Interest rate data provided by Zillow Group Marketplace, Inc. as of 1/1/1970 from various mortgage lenders with which we have lead or other similar arrangements; the Estimated Payment is an average of those rates.
        See how much you could borrow to make a competitive offer.

        Climate risks

        Neighborhood: 19382

        Getting around

        62 / 100
        Somewhat Walkable
        26 / 100
        Somewhat Bikeable

        Nearby schools

        GreatSchools rating
        Schools provided by the listing agent
        • Elementary: Penn Wood
        • Middle: Stetson
        • High: Rustin
        • District: West Chester Area

        Source: Bright MLS. This data may not be complete. We recommend contacting the local school district to confirm school assignments for this home.

        A local agent can set up tours, give advice and negotiate with sellers.

        A local lender can help you make sure your offer is ready when you are.

        Browse local experts

        Similar homes

        Skip to the end of the carouselSkip to the beginning of the carousel