Welcome to this newly renovated 3-bedroom, 1.5-bathroom brick home located in the desirable Garden City community. Beautifully refinished hardwoods extend throughout the main floor. The kitchen, adjoining the dining room and front living room, features white, shaker-style cabinets, quartz countertops, stainless-steel appliances, and luxury vinyl tile flooring. Upstairs, three nicely-sized bedrooms share a tastefully remodeled full bathroom on the same level. Back downstairs and off of the kitchen, you have a mudroom space and a half bathroom conveniently tucked away next to the stairs. Downstairs from there you have a finished room that could serve as a home office, music studio, or just another hang-out space. Outside, a fenced-in yard allows you to continue to enjoy your new home outdoors on those lovely weather spring days, not far away now! Schedule your showing today to view this beautifully prepared home, ready for a new owner.
Sold for $229,900
$229,900
573 Sunnyfield Dr, Monroeville, PA 15146
3beds
1,120sqft
Single Family Residence
Built in 1958
10,288 Square Feet Lot
$231,400 Zestimate®
$205/sqft
$2,173 Estimated rent
Home value
$231,400
$218,000 - $245,000
$2,173/mo
Zestimate® history
Owner options
List your home for rent
$2,173/mo
Rent Zestimate®
Find your next renter with Zillow Rental Manager. Plus, with online applications, you can quickly screen prospective tenants – for free.
$2,173/mo
Rent Zestimate®
Refinance and save
$1,643/mo
Est. payment
Refinancing to a lower rate could help reduce your monthly payments and save thousands over the life of the loan.
$1,643/mo
Est. payment
Explore your selling options
Work with a Zillow partner agent
Leverage their expertise and Zillow's premium Showcase listings to get your home seen by more buyers.
Get startedList with your own agent
Get your home in front of millions of buyers by listing it on Zillow.
Learn how to do itSell it yourself
Take full control of how buyers see your home on Zillow by listing For Sale by Owner (FSBO).
List your homeWhat's special
Quartz countertopsFenced-in yardWhite shaker-style cabinetsFinished roomBrick homeMudroom spaceRefinished hardwoods
Zillow last checked:
Listing updated:
Listed by:
Laurel Eadline 717-859-3311,
THE NOBLE GROUP, LLC
Bought with:
John Marzullo, RS323468
COMPASS PENNSYLVANIA, LLC
Source: WPMLS,MLS#: 1686588 Originating MLS: West Penn Multi-List
Originating MLS: West Penn Multi-ListFacts & features
Interior
Bedrooms & bathrooms
- Bedrooms: 3
- Bathrooms: 2
- Full bathrooms: 1
- 1/2 bathrooms: 1
Primary bedroom
- Level: Upper
Bedroom 2
- Level: Upper
Bedroom 3
- Level: Upper
Dining room
- Level: Main
Family room
- Level: Basement
Kitchen
- Level: Main
Living room
- Level: Main
Heating
- Forced Air, Gas
Cooling
- Central Air, Electric
Appliances
- Included: Some Electric Appliances, Dishwasher, Microwave, Refrigerator, Stove
Features
- Flooring: Carpet, Hardwood, Laminate
- Basement: Partially Finished
Interior area
- Total structure area: 1,120
- Total interior livable area: 1,120 sqft
Property
Parking
- Total spaces: 1
- Parking features: Built In
- Has attached garage: Yes
Features
- Levels: Multi/Split
- Stories: 2
Lot
- Size: 10,288 Square Feet
- Dimensions: 0.2362
Details
- Parcel number: 0637S00384000000
Construction
Type & style
- Home type: SingleFamily
- Architectural style: Split Level
- Property subtype: Single Family Residence
Materials
- Brick
- Roof: Asphalt
Condition
- Resale
- Year built: 1958
Utilities & green energy
- Sewer: Public Sewer
- Water: Public
Community & HOA
Community
- Subdivision: Garden City
Location
- Region: Monroeville
Financial & listing details
- Price per square foot: $205/sqft
- Tax assessed value: $90,900
- Annual tax amount: $2,303
- Date on market: 1/29/2025
Price history
| Date | Event | Price |
|---|---|---|
| 4/25/2025 | Sold | $229,900$205/sqft |
Source:  WPMLS #1686588 Report a problem WPMLS #1686588 Report a problem | ||
| 4/3/2025 | Pending sale | $229,900$205/sqft |
Source: WPMLS #1686588 Report a problem | ||
| 3/20/2025 | Price change | $229,900-4.2%$205/sqft |
Source: WPMLS #1686588 Report a problem | ||
| 1/29/2025 | Listed for sale | $239,900+139.9%$214/sqft |
Source: WPMLS #1686588 Report a problem | ||
| 11/1/2024 | Sold | $100,000$89/sqft |
Source: Public Record Report a problem | ||
Public tax history
| Year | Property taxes | Tax assessment |
|---|---|---|
| 2025 | $3,261 +41.6% | $90,900 +24.7% |
| 2024 | $2,303 +567.8% | $72,900 |
| 2023 | $345 | $72,900 |
| 2022 | $345 | $72,900 |
| 2021 | $345 +2% | $72,900 |
| 2020 | $338 -2% | $72,900 |
| 2019 | $345 -83.1% | $72,900 |
| 2018 | $2,045 0% | $72,900 |
| 2017 | $2,046 +493.2% | $72,900 |
| 2016 | $345 -82.9% | $72,900 |
| 2015 | $2,014 | $72,900 |
| 2014 | -- | $72,900 -4% |
| 2013 | -- | $75,900 +43.8% |
| 2012 | -- | $52,800 |
| 2011 | -- | $52,800 |
| 2010 | -- | $52,800 -22.1% |
| 2009 | -- | $67,800 |
| 2008 | -- | $67,800 |
| 2007 | -- | $67,800 |
| 2006 | -- | $67,800 |
| 2005 | -- | $67,800 |
| 2004 | -- | $67,800 |
| 2003 | -- | $67,800 |
| 2002 | -- | $67,800 |
Find assessor info on the county website
Neighborhood: 15146
Nearby homes
- $168,5003 bd1 ba1k sqft571 Sunnyfield Dr, Monroeville, PA 15146Off Market
- $155,0003 bd1 ba1k sqft575 Sunnyfield Dr, Monroeville, PA 15146Off Market
- $216,9003 bd1 ba1.4k sqft569 Sunnyfield Dr, Monroeville, PA 15146Off Market
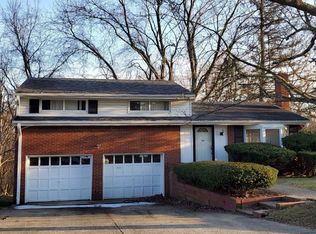
- $193,1003 bd1 ba1.5k sqft577 Sunnyfield Dr, Monroeville, PA 15146Off Market
- $10,0003 bd1 ba1.4k sqft574 Sunnyfield Dr, Monroeville, PA 15146Sold
- $215,7003 bd1 ba1.4k sqft572 Sunnyfield Dr, Monroeville, PA 15146Off Market
- $169,3003 bd1 ba1k sqft567 Sunnyfield Dr, Monroeville, PA 15146Off Market
- $141,5003 bd2 ba1.4k sqft579 Sunnyfield Dr, Monroeville, PA 15146Sold
Nearby schools
GreatSchools rating
- 10/10Evergreen El SchoolGrades: K-4Distance: 0.8 mi
- 5/10Gateway Middle SchoolGrades: 5-8Distance: 1.3 mi
- 8/10Gateway Senior High SchoolGrades: 9-12Distance: 1.9 mi
Schools provided by the listing agent
- District: Gateway
Source: WPMLS. This data may not be complete. We recommend contacting the local school district to confirm school assignments for this home.


Get pre-qualified for a loan
At Zillow Home Loans, we can pre-qualify you in as little as 5 minutes with no impact to your credit score.An equal housing lender. NMLS #10287.
Sell for more on Zillow
Get a Zillow Showcase℠ listing at no additional cost and you could sell for .
$231,400
2% more
+$4,628
With Zillow Showcase(estimated)
$236,028
- Pennsylvania
- Allegheny County
- Monroeville
- 15146
- 573 Sunnyfield Dr
Nearby cities
Nearby zip codes
Other Monroeville Topics
