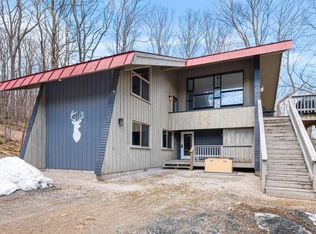
This five bedroom 2300+ square foot 3-level home is a rare find in Killington. It's within a seven minute drive of the mountain base and even closer to a wide range of dining and entertainment options. If staying in is your "thing," this property offers two wood-burning fireplaces, a game room, a well-equipped kitchen with stainless steel appliances, granite counters, spacious dining area AND an outdoor hot tub. Each of the five bedrooms, along with the living room and family room are equipped with mini-split heating and air conditioners making this one of the most comfortable places to stay year round. This property also includes a detached garage alleviating the necessity of snow removal from your vehicle on stormy days. There is also parking space for up to five additional vehicles. The property is well suited for large groups and boasts a very strong rental business averaging over $100K per year in gross rental income. The house is equipped with a commercial fire monitoring system compliant with the Vermont Fire & Safety Short Term Rental Regulations. Make an appointment today to view the property.
Closed
Listed by: Prestige Real Estate of Killington • Heidi Bomengen
Bought with: Prestige Real Estate of Killington
$805,000
573 Tanglewood Drive #22-025, Killington, VT 05751
5beds
2,422sqft
Single Family Residence
Built in 1978
0.9 Acres Lot
$837,000 Zestimate®
$332/sqft
$3,604 Estimated rent
Home value
$837,000
$670,000 - $1.04M
$3,604/mo
Zestimate® history
Owner options
List your home for rent
$3,604/mo
Rent Zestimate®
Find your next renter with Zillow Rental Manager. Plus, with online applications, you can quickly screen prospective tenants – for free.
$3,604/mo
Rent Zestimate®
Refinance and save
$4,651/mo
Est. payment
Refinancing to a lower rate could help reduce your monthly payments and save thousands over the life of the loan.
$4,651/mo
Est. payment
Explore your selling options
Work with a Zillow partner agent
Leverage their expertise and Zillow's premium Showcase listings to get your home seen by more buyers.
Get startedList with your own agent
Get your home in front of millions of buyers by listing it on Zillow.
Learn how to do itSell it yourself
Take full control of how buyers see your home on Zillow by listing For Sale by Owner (FSBO).
List your homeWhat's special
Zillow last checked:
Listing updated:
Listed by:
Heidi Bomengen,
Prestige Real Estate of Killington 802-422-3923
Bought with:
Heidi Bomengen
Prestige Real Estate of Killington
Source: PrimeMLS,MLS#: 5028910
Facts & features
Interior
Bedrooms & bathrooms
- Bedrooms: 5
- Bathrooms: 3
- Full bathrooms: 2
- 1/2 bathrooms: 1
Heating
- Baseboard, Electric, Heat Pump, Mini Split
Cooling
- Mini Split
Appliances
- Included: Electric Cooktop, Dishwasher, Dryer, Microwave, Wall Oven, Refrigerator, Washer, Electric Water Heater, Owned Water Heater
- Laundry: In Basement
Features
- Cathedral Ceiling(s), Ceiling Fan(s), Dining Area, Hearth, Kitchen Island, Kitchen/Dining, Living/Dining
- Flooring: Carpet, Laminate, Tile
- Windows: Drapes, Skylight(s), Window Treatments
- Basement: Climate Controlled,Finished,Full,Slab,Interior Stairs,Walkout,Interior Access,Interior Entry
- Number of fireplaces: 2
- Fireplace features: Fireplace Screens/Equip, Wood Burning, 2 Fireplaces
- Furnished: Yes
Interior area
- Total structure area: 2,422
- Total interior livable area: 2,422 sqft
- Finished area above ground: 1,414
- Finished area below ground: 1,008
Property
Parking
- Total spaces: 1
- Parking features: Gravel
- Garage spaces: 1
Features
- Levels: 3,Multi-Level,Walkout Lower Level
- Stories: 3
- Exterior features: Deck, Storage
- Has spa: Yes
- Spa features: Heated
- Frontage length: Road frontage: 395
Lot
- Size: 0.9 Acres
- Features: Sloped, Wooded
Details
- Zoning description: R1
- Other equipment: Radon Mitigation
Construction
Type & style
- Home type: SingleFamily
- Architectural style: Contemporary
- Property subtype: Single Family Residence
Materials
- Wood Frame
- Foundation: Concrete
- Roof: Asphalt Shingle
Condition
- New construction: No
- Year built: 1978
Utilities & green energy
- Electric: Circuit Breakers
- Sewer: 1000 Gallon, On-Site Septic Exists, Private Sewer, Septic Tank
- Utilities for property: Cable at Site
Community & HOA
Community
- Security: Carbon Monoxide Detector(s), Smoke Detector(s)
Location
- Region: Killington
Financial & listing details
- Price per square foot: $332/sqft
- Annual tax amount: $8,894
- Date on market: 2/10/2025
Price history
| Date | Event | Price |
|---|---|---|
| 4/25/2025 | Sold | $805,000-2.4%$332/sqft |
Source:  PrimeMLS #5028910 Report a problem PrimeMLS #5028910 Report a problem | ||
| 2/10/2025 | Listed for sale | $825,000$341/sqft |
Source: PrimeMLS #5028910 Report a problem | ||
Public tax history
Tax history is unavailable.
Neighborhood: Killington Village
Nearby homes
- $805,0005 bd3 ba2.3k sqft573 Tanglewood Dr, Killington, VT 05751Sold
- $855,0003 bd2 ba3.3k sqft515 Tanglewood Dr, Killington, VT 05751Sold

- $877,700-- bd-- ba-- sqft630 Tanglewood Dr, Killington, VT 05751Off Market
- $749,0004 bd2 ba1.5k sqft532 Tanglewood Dr, Killington, VT 05751Sold
- $1,000,4004 bd2 ba2.9k sqft658 Tanglewood Dr, Killington, VT 05751Off Market
- $717,300-- bd-- ba-- sqft291 Weathervane Dr, Killington, VT 05751Off Market
- $78,400-- bd-- ba-- sqft7 Weathervane Dr, Killington, VT 05751Off Market
- $1,420,7003 bd5 ba2.8k sqft74 Gina Dr, Killington, VT 05751Off Market
Nearby schools
GreatSchools rating
- 9/10Killington Elementary SchoolGrades: PK-6Distance: 1 mi
- 9/10Woodstock Senior Uhsd #4Grades: 7-12Distance: 12.3 mi
Schools provided by the listing agent
- Elementary: Sherburne Elementary School
- Middle: Woodstock Union Middle School
- High: Woodstock Union High School
- District: Woodstock UHSD 4
Source: PrimeMLS. This data may not be complete. We recommend contacting the local school district to confirm school assignments for this home.


Get pre-qualified for a loan
At Zillow Home Loans, we can pre-qualify you in as little as 5 minutes with no impact to your credit score.An equal housing lender. NMLS #10287.
Sell for more on Zillow
Get a Zillow Showcase℠ listing at no additional cost and you could sell for .
$837,000
2% more
+$16,740
With Zillow Showcase(estimated)
$853,740
- Vermont
- Rutland County
- Killington
- 05751
- Killington Village
- 573 Tanglewood Drive Unit 22-025
Nearby cities
Nearby neighborhoods
Nearby zip codes
Other Killington Topics
