
Only $157,500 per home! Big price reduction on this unique two-home + garage property at 573 & 577 Taylor Street now priced at $315,000. Whether you're an investor looking for income potential or a buyer interested in living in one home while renting the other, this property offers opportunity and flexibility. Located on one of downtown Craig's most charming tree-lined streets, this property offers two separate beautifully maintained homes, a detached garage, and ample off-street parking all situated on 3 city lots. Both homes retain delightful character, such as wood floors and doors, antique door knobs and built-in cabinetry. Each home has its own private fenced yard, lush lawn, mature trees, sprinkler system. Both homes have had electrical upgrades and the sewer line was replaced in 2023. 573 Taylor St is the main residence, offering 2 bedrooms, 1 bathroom, a versatile bonus room - think art studio, nursery or reading room, a mudroom with built-in bench, large laundry room, and plentiful storage in the basement. The roof was recently inspected and is believed to have roughly 20 years of life remaining.573 has new appliances including washer, dryer, and dishwasher. 577 Taylor St is the darling cottage situated at the rear of the property with 1 bedroom, 1 bathroom, living room, kitchen, laundry and storage in the basement, covered by a metal roof. New refrigerator, microwave, and washer and the gas furnace was replaced. Rounding out the property is a detached garage with workbench and a clean and insulated storage area above, along with generous parking off the alley. Whether you are looking to live in one home while renting out the other, establish a multi-generational family compound to keep loved ones close but independent, or simply add a quality investment to your real estate portfolio, this versatile, well-kept property is the perfect solution.
Pending
Price cut: $20K (8/12)
$315,000
573 Taylor Street, Craig, CO 81625
3beds
1,940sqft
Single Family Residence
Built in 1912
9,374 Square Feet Lot
$-- Zestimate®
$162/sqft
$-- HOA
What's special
Mature treesSprinkler systemDetached garageMudroom with built-in benchDetached garage with workbenchAmple off-street parkingLarge laundry room
- 123 days
- 28
- 0
Zillow last checked:
Listing updated:
Listed by:
Dianne Bertini (970)870-8800,
The Group Inc.
Source: Altitude Realtors,MLS#: S1069457 Originating MLS: Steamboat Springs Board of Realtors
Originating MLS: Steamboat Springs Board of RealtorsFacts & features
Interior
Bedrooms & bathrooms
- Bedrooms: 3
- Bathrooms: 2
- Full bathrooms: 2
Heating
- Forced Air, Natural Gas
Appliances
- Included: Dryer, Dishwasher, Gas Range, Gas Water Heater, Microwave Hood Fan, Microwave, Oven, Refrigerator, Washer, Washer/Dryer
- Laundry: In Unit
Features
- Built-in Features, Ceiling Fan(s), Entrance Foyer, Main Level Primary, Walk-In Closet(s)
- Flooring: Concrete, Stone, Tile, Wood
- Basement: Heated,Sump Pump,Unfinished
- Has fireplace: No
Interior area
- Total interior livable area: 1,940 sqft
Video & virtual tour
Property
Parking
- Total spaces: 1
- Parking features: Detached, Exterior Access Door, Garage, Off Street, Oversized
- Garage spaces: 1
Features
- Levels: Two
- Exterior features: Sprinkler/Irrigation
Lot
- Size: 9,374 Square Feet
- Features: City Lot, Sprinklers In Rear, Sprinklers In Front, Level
Details
- Parcel number: R007376
- Zoning description: Single Family
Construction
Type & style
- Home type: SingleFamily
- Property subtype: Single Family Residence
Materials
- Stucco, Vinyl Siding
- Roof: Asphalt,Metal
Condition
- Resale
- Year built: 1912
Utilities & green energy
- Sewer: Connected, Public Sewer
- Water: Public
- Utilities for property: Electricity Available, Natural Gas Available, Phone Available, Sewer Available, Trash Collection, Water Available, Sewer Connected
Community & HOA
Community
- Features: None
- Subdivision: Craig
HOA
- Has HOA: No
Location
- Region: Craig
Financial & listing details
- Price per square foot: $162/sqft
- Tax assessed value: $173,701
- Annual tax amount: $1,806
- Date on market: 6/10/2026
- Exclusions: No
- Road surface type: Gravel, Paved
Estimated market value
Not available
Estimated sales range
Not available
Not available
Price history
| Date | Event | Price |
|---|---|---|
| 8/29/2026 | Pending sale | $315,000$162/sqft |
Source:  Altitude Realtors #S1069457 Report a problem Altitude Realtors #S1069457 Report a problem | ||
| 8/12/2026 | Price change | $315,000-6%$162/sqft |
Source: Altitude Realtors #S1069457 Report a problem | ||
| 7/23/2026 | Price change | $335,000-4.3%$173/sqft |
Source: Altitude Realtors #S1069457 Report a problem | ||
| 7/1/2026 | Price change | $350,000-4.1%$180/sqft |
Source: Altitude Realtors #S1069457 Report a problem | ||
| 6/10/2026 | Listed for sale | $364,900$188/sqft |
Source: Altitude Realtors #S1069457 Report a problem | ||
| 10/25/2023 | Listing removed | -- |
Source: Zillow Rentals Report a problem | ||
| 10/20/2023 | Listed for rent | $1,250$1/sqft |
Source: Zillow Rentals Report a problem | ||
Public tax history
| Year | Property taxes | Tax assessment |
|---|---|---|
| 2019 | $1,006 | $12,420 +17.9% |
| 2018 | $1,006 +17.4% | $10,530 |
| 2017 | $857 -3.1% | $10,530 -12% |
| 2016 | $884 -8.9% | $11,960 |
| 2015 | $971 | $11,960 -2.7% |
| 2013 | $971 | $12,290 -21.1% |
| 2011 | -- | $15,583 -5.5% |
| 2010 | -- | $16,484 |
| 2009 | -- | $16,484 |
Find assessor info on the county website
Monthly payment
Est. payment
Payment breakdown
Explore the cost of this home by adjusting the details. Changes won't be saved.Climate risks
Neighborhood: 81625
Nearby schools
Schools provided by the listing agent
- Middle: Moffat
- High: Moffat
Source: Altitude Realtors. This data may not be complete. We recommend contacting the local school district to confirm school assignments for this home.


Similar homes
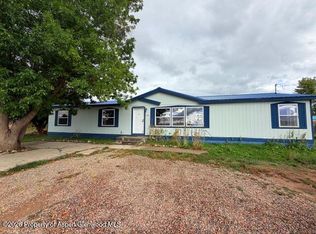
- $324,9002 bd2 ba1.8k sqft600 Taylor St, Craig, CO 81625For Sale
 MLS ID #193918, Victoria A Burns, Brass Key Realty. AGSMLS
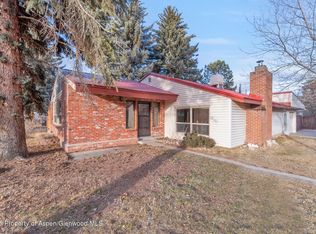
 - $329,9003 bd2 ba1.9k sqft1356 Yampa Ave, Craig, CO 81625For Sale
 MLS ID #193709, Yvonne C Gustin, Country Living Realty. AGSMLS
 - $335,0003 bd2 ba1.6k sqft805 Rose St, Craig, CO 81625For Sale
 MLS ID #193632, Andrea Camp, Country Living Realty. AGSMLS
 - $290,0002 bd1 ba996 sqft720 Taylor St, Craig, CO 81625For Sale
 MLS ID #194779, Yvonne C Gustin, Country Living Realty. AGSMLS
 - $363,5003 bd2 ba1.8k sqft1184 Crest Drive, Craig, CO 81625For Sale
 MLS ID #S1070351, Donna Corrigan, Upper Yampa Realty. Altitude Realtors
 - $279,0002 bd2 ba1.3k sqft635 School Street, Craig, CO 81625For SaleMLS ID #S1067751, Kristi Hoffman, W and Partners LLC. Altitude Realtors
- $350,0004 bd2 ba2k sqft1984 County Road 30, Craig, CO 81625For SaleMLS ID #S1071514, Ed Johnson, Coldwell Banker Distinctive Properties. Altitude Realtors
