Experience the best of coastal living at the Renown on 573 Tramontane Blvd SW in Del Webb Ocean Isle Beach! This spacious and thoughtfully designed home offers plenty of room to relax, entertain, and enjoy everyday living. The flex room features elegant double glass doors, creating a bright and versatile space for a home office, den, or hobby room. The owner's suite offers a tray ceiling, spacious bathroom, and generous walk-in closet for a comfortable private retreat. Two additional bedrooms provide added privacy, with each featuring its own connecting bathroom. The kitchen is beautifully appointed with quartz countertops, a gas cooktop and range, KitchenAid built-in appliance package, and under-cabinet lighting. A three-car garage and propane gas tank add functionality and convenience. Step outside to enjoy the extended screened-in porch with a connecting uncovered patio, creating an inviting space for outdoor gatherings or quiet evenings. A smart home package adds modern convenience throughout the home. Located in Del Webb Ocean Isle Beach, this home offers an active 55+ lifestyle with resort-style amenities, recreation, and plenty of opportunities to connect!
New construction
Price cut: $95.6K (10/4)
$694,585
573 Tramontane Boulevard SW, Shallotte, NC 28470
3beds
2,712sqft
Single Family Residence
Built in 2026
8,712 Square Feet Lot
$685,000 Zestimate®
$256/sqft
$258/mo HOA
What's special
Bright and versatile spaceThree-car garageConnecting uncovered patioExtended screened-in porchGas cooktop and rangeUnder-cabinet lightingKitchenaid built-in appliance package
- 58 days
- 57
- 4
Zillow last checked:
Listing updated:
Listed by:
Kenneth J. Greenberg 704-778-1005,
Pulte Home Company
Source: Hive MLS,MLS#: 100599092 Originating MLS: Brunswick County Association of Realtors
Facts & features
Interior
Bedrooms & bathrooms
- Bedrooms: 3
- Bathrooms: 4
- Full bathrooms: 3
- 1/2 bathrooms: 1
Rooms
- Room types: Master Bedroom, Bedroom 2, Bedroom 3, Library, Living Room
Primary bedroom
- Level: First
- Dimensions: 15 x 17.6
Bedroom 2
- Level: First
- Dimensions: 14.5 x 12.1
Bedroom 3
- Level: First
- Dimensions: 12 x 12
Kitchen
- Level: First
- Dimensions: 14.3 x 9.11
Library
- Level: First
- Dimensions: 14.5 x 12
Living room
- Level: First
- Dimensions: 14.7 x 17.11
Heating
- Electric, Forced Air
Cooling
- Central Air
Appliances
- Included: Gas Cooktop, Tankless Water Heater, Gas Range
- Laundry: Dryer Hookup, Washer Hookup
Features
- Master Downstairs, Walk-in Closet(s), Tray Ceiling(s), Entrance Foyer, Kitchen Island, Ceiling Fan(s), Pantry, Walk-In Closet(s)
- Flooring: LVT/LVP, Tile
- Basement: None
- Attic: Scuttle
- Has fireplace: No
Interior area
- Total structure area: 2,712
- Total interior livable area: 2,712 sqft
Video & virtual tour
Property
Parking
- Total spaces: 3
- Parking features: Garage Faces Front, Garage
- Attached garage spaces: 3
Accessibility
- Accessibility features: Grip-Accessible Features
Features
- Levels: One
- Patio & porch: Patio, Screened, Front Porch
- Fencing: None
- View description: None
- Frontage type: See Remarks
Lot
- Size: 8,712 Square Feet
- Dimensions: 74.30 x 125 x 68 x 125
Details
- Parcel number: 228nb126
- Zoning: R75
- Special conditions: Standard
Construction
Type & style
- Home type: SingleFamily
- Property subtype: Single Family Residence
Materials
- Fiber Cement, Wood Frame
- Foundation: Slab
- Roof: Architectural Shingle
Condition
- New Construction,Under Construction
- New construction: Yes
- Year built: 2026
Utilities & green energy
- Sewer: County Sewer
- Water: County Water
- Utilities for property: Sewer Available, Sewer Connected, Underground Utilities, Water Available, Water Connected
Community & HOA
Community
- Subdivision: Del Webb OIB
HOA
- Has HOA: Yes
- Amenities included: Clubhouse, Pool, Fitness Center, Pickleball
- HOA fee: $3,096 annually
- HOA name: AAM
- HOA phone: 866-516-7424
Location
- Region: Shallotte
Financial & listing details
- Price per square foot: $256/sqft
- Date on market: 8/26/2026
- Cumulative days on market: 58 days
- Listing agreement: Exclusive Right To Sell
- Listing terms: Cash,Conventional,VA Loan
Estimated market value
$685,000
$651,000 - $719,000
$2,733/mo
Price history
| Date | Event | Price |
|---|---|---|
| 10/4/2026 | Price change | $694,585-12.1%$256/sqft |
Source:  Del Webb Report a problem | ||
| 9/26/2026 | Price change | $790,180+13%$291/sqft |
Source: Del Webb Report a problem | ||
| 9/24/2026 | Price change | $699,435+0.7%$258/sqft |
Source: Del Webb Report a problem | ||
| 9/23/2026 | Price change | $694,585-0.7%$256/sqft |
Source:  Hive MLS #100599092 Report a problem | ||
| 8/26/2026 | Listed for sale | $699,585+18.6%$258/sqft |
Source: Hive MLS #100599092 Report a problem | ||
| 8/18/2026 | Listing removed | $589,990$218/sqft |
Source: Del Webb Report a problem | ||
| 7/2/2026 | Listed for sale | $589,990$218/sqft |
Source: Del Webb Report a problem | ||
Public tax history
Tax history is unavailable.
Monthly payment
Est. payment
Payment breakdown
Explore the cost of this home by adjusting the details. Changes won't be saved.Climate risks
Neighborhood: 28470
Nearby schools
Schools provided by the listing agent
- Elementary: Union
- Middle: Shallotte Middle
- High: West Brunswick
Source: Hive MLS. This data may not be complete. We recommend contacting the local school district to confirm school assignments for this home.
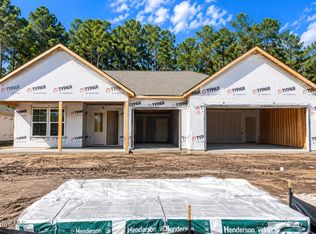
- $659,8853 bd3 ba2.1k sqft577 Tramontane Blvd SW, Shallotte, NC 28470New Construction
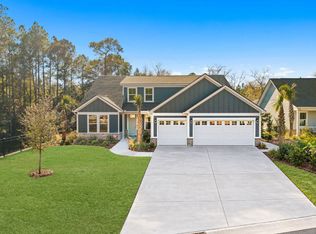
- from $557,990-- sqft581 Tramontane Blvd SW, Shallotte, NC 28470New Construction
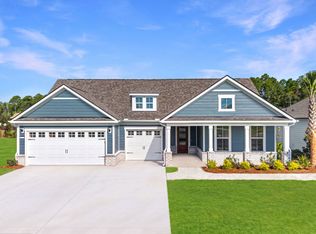
- from $603,990-- sqft585 Tramontane Blvd SW, Shallotte, NC 28470New Construction
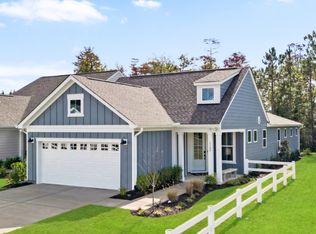
- from $402,9902 bd2 ba1.3k sqftContour Plan, Del Webb Ocean Isle Beach, Shallotte, NC 28470New Construction
Similar homes
- $659,8853 bd3 ba2.1k sqft577 Tramontane Boulevard SW, Shallotte, NC 28470New Construction
 Hive MLS
- $579,1153 bd2 ba1.8k sqft3012 Sea Fret Place SW, Shallotte, NC 28470New Construction
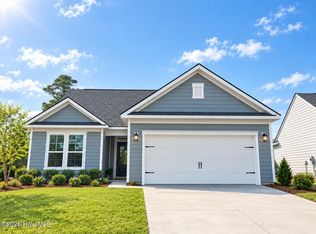 MLS ID #100599096, Kenneth J. Greenberg, Pulte Home Company. Hive MLS
- $599,7102 bd2 ba1.9k sqft3300 Levanter Lane SW, Shallotte, NC 28470New Construction
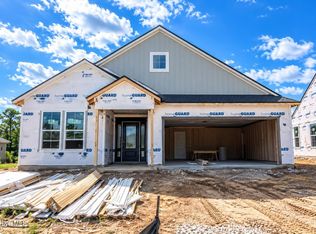 Hive MLS
- $574,3852 bd2 ba1.8k sqft3294 Levanter Lane SW, Shallotte, NC 28470New Construction
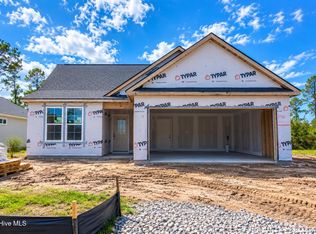 Hive MLS
- $564,4402 bd2 ba1.8k sqft3008 Sea Fret Place SW, Shallotte, NC 28470New ConstructionHive MLS
- $795,0004 bd3 ba3.2k sqft6089 Martinque Street SW, Shallotte, NC 28470New ConstructionMLS ID #100600385, Baxter Cheek, Keller Williams Innovate-OIB Mainland. Hive MLS
- $539,2653 bd2 ba1.6k sqft3004 Sea Fret Place SW, Shallotte, NC 28470New ConstructionHive MLS
- $474,6652 bd2 ba1.4k sqft3207 Wuther Squall Way SW, Shallotte, NC 28470New ConstructionHive MLS
- $469,1902 bd2 ba1.3k sqft3193 Wuther Squall Way SW, Shallotte, NC 28470New ConstructionHive MLS
- $479,4152 bd2 ba1.4k sqft3185 Wuther Squall Way SW, Shallotte, NC 28470New ConstructionHive MLS
- $484,6153 bd2 ba1.5k sqft3213 Wuther Squall Way SW, Shallotte, NC 28470New ConstructionHive MLS
- $470,4652 bd2 ba1.4k sqft3217 Wuther Squall Way SW, Shallotte, NC 28470New ConstructionHive MLS
- $720,8003 bd4 ba2.7k sqft1048 Mayfair Way SW #101, Sunset Beach, NC 28468New ConstructionHive MLS
- $360,5454 bd3 ba2.3k sqft4394 East Coast Lane, Shallotte, NC 28470New ConstructionMLS ID #100595447, Lisa M Lang, D R Horton, Inc.. Hive MLS
- $449,9904 bd3 ba2.7k sqft1062 Rock Skipper Road, Ocean Isle Beach, NC 28469New ConstructionHive MLS
