Skip main navigation
Sold for $1,425,000
  • $1,425,000

    573 Trolling Lane, Corolla, NC 27927

    12beds
    6,776sqft
    Single Family Residence
    Built in 2001
    10,018.8 Square Feet Lot
    $1,435,400 Zestimate®
    $210/sqft
    $3,501 Estimated rent

    Home value

    $1,435,400

    $1.25M - $1.64M

    $3,501/mo

    Zestimate® history
    Loading
    Loading...

    Owner options

    List your home for rent

    $3,501/mo

    Rent Zestimate®

    Find your next renter with Zillow Rental Manager. Plus, with online applications, you can quickly screen prospective tenants – for free.

    Learn more

    $3,501/mo

    Rent Zestimate®

    Refinance and save

    $9,039/mo

    Est. payment

    Refinancing to a lower rate could help reduce your monthly payments and save thousands over the life of the loan.

    See today's rates

    $9,039/mo

    Est. payment

    Explore your selling options

    Work with a Zillow partner agent

    Leverage their expertise and Zillow's premium Showcase listings to get your home seen by more buyers.

    Get started

    List with your own agent

    Get your home in front of millions of buyers by listing it on Zillow.

    Learn how to do it

    Sell it yourself

    Take full control of how buyers see your home on Zillow by listing For Sale by Owner (FSBO).

    List your home

    What's special

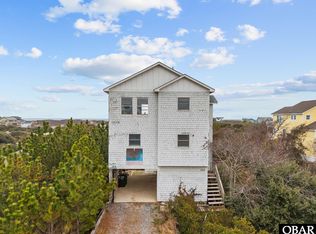
    This 12-bedroom, 10 full and 2 half bath Ocean Sands vacation home offers over 6,700 sqft of well-designed living space with a strong rentalincome history. Ocean views from the top level, 6 ensuite bedrooms, a custom heated pool, multiple rec rooms & a mirrored duplex-style layout make it ideal for large groups & repeat renters. Each level mirrors the other, creating two parallel living spaces under one roof,an exceptional setup for multi-family use, flexible ownership, or maximizing occupancy. The top floor features ocean views & open concept livingon both sides, with spacious family rooms, dining areas & kitchens equipped with breakfast bar seating, granite countertops, & stainless-steel appliances. Powder rooms add convenience & a full-width sun deck spans the home-perfect for al fresco dining, sunbathing, or stargazing against an ocean backdrop. The mid-level offers 4 ensuite bedrooms & 2 guest rooms which are connected by a shared his/her bath, along with 2 laundry areas- one per side. The ground level continues the mirrored layout with 2 more ensuites, 4 guestrooms, 2 full bathrooms & 2 rec rooms, each with a wet bar. One space serves as a TV room & den, the other as a game room withpool and foosball tables. Flooring includes durable LVP downstairs, porcelain tile in common areas & brand-new carpet in the bedrooms. The entire exterior, including trim, along with most of the interior have been freshly painted, and the roof was replaced in 2024. Outside, a custom 12'x 60' heated pool anchors a resort-style backyard with a generous pool surround, a shaded cabana bar, hot tub, and an outdoor shower-creating a standout outdoor space for relaxation and entertaining. Located in the oceanside community of Ocean Sands and buffered by opencommon space, the home enjoys added privacy while being just a short walk to the beach. Minutes from Corolla's shopping, dining, andattractions, this turnkey property combines thoughtful design, resort amenities & proven rental appeal

    Zillow last checked:

    Listing updated:

    Listed by:

    A Non Member,

    A Non Member

    Bought with:

    The Tammy Shilling Team

    Long & Foster Real Estate Oceanfront/Coastal

    Source: Hive MLS,MLS#: 100540989MLS LogoOriginating MLS: NC Regional

    Facts & features

    Interior

    Bedrooms & bathrooms
    • Bedrooms: 12
    • Bathrooms: 12
    • Full bathrooms: 10
    • 1/2 bathrooms: 2
    Kitchen
    • Level: Third
    Heating
    • Heat Pump, Electric, Zoned
    Cooling
    • Zoned, Heat Pump
    Features
    • Entrance Foyer, Solid Surface, 2nd Kitchen, Ceiling Fan(s), Furnished, Hot Tub, Walk-in Shower, Blinds/Shades
    • Has fireplace: No
    • Fireplace features: None
    • Furnished: Yes
    Interior area
    • Total structure area: 6,776
    • Total interior livable area: 6,776 sqft

    Property

    Parking
    • Parking features: Gravel, Off Street
    Features
    • Levels: Three Or More
    • Stories: 3
    • Patio & porch: Open, Covered, Deck, Patio, Wrap Around, Balcony
    • Fencing: Back Yard,Vinyl
    Lot
    • Size: 10,018 sqft
    • Dimensions: 90 x 100 x 100 x 80 x 10 x 20
    Details
    • Parcel number: 126a000253b000d
    • Zoning: SFO
    • Special conditions: Standard

    Construction

    Type & style
    • Home type: SingleFamily
    • Property subtype: Single Family Residence
    Materials
    • Composition, Fiber Cement
    • Foundation: Other, Slab, Pilings
    • Roof: Architectural Shingle
    Condition
    • New construction: No
    • Year built: 2001

    Utilities & green energy

    • Utilities for property: Sewer Connected

    Community & neighborhood

    Location
    • Region: Corolla
    • Subdivision: Ocean Sands

    HOA & financial

    HOA
    • Has HOA: Yes
    • HOA fee: $985 annually
    • Amenities included: Maintenance Roads, Management
    • Association name: Ocean Sands

    Other

    Other facts
    • Listing agreement: Exclusive Right To Sell
    • Listing terms: Cash,Conventional
    • Road surface type: Paved

    Price history

    DateEventPrice
    11/12/2025Sold$1,425,000+87.7%$210/sqft
    Source: Hive MLS #100540989 Report a problem
    5/20/2011Sold$759,000$112/sqft
    Source: Public Record Report a problem

    Public tax history

    YearProperty taxesTax assessment
    2024$12,094 +7.7%$998,000
    2023$11,228 +27.2%$998,000
    2022$8,830 +13.8%$998,000
    2021$7,757 +20.4%$998,000 +21.8%
    2020$6,443 $819,300
    2019$6,443 -1%$819,300
    2018$6,506 +19.1%$819,300
    2017$5,462 $819,300
    2016$5,462 +8.5%$819,300
    2015$5,034 $819,300

    Find assessor info on the county website

    Neighborhood: 27927

    Nearby schools

    GreatSchools rating
    Schools provided by the listing agent
    • Elementary: Jarvisburg Elementary
    • Middle: Currituck County Middle
    • High: Currituck County High School

    Source: Hive MLS. This data may not be complete. We recommend contacting the local school district to confirm school assignments for this home.

    Get pre-qualified for a loan
    At Zillow Home Loans, we can pre-qualify you in as little as 5 minutes with no impact to your credit score.

    An equal housing lender. NMLS #10287.

    Sell for more on Zillow
    Get a Zillow Showcase℠ listing at no additional cost and you could sell for .
    $1,435,400
    2% more
    +$28,708
    With Zillow Showcase(estimated)
    $1,464,108