Skip main navigation
Sold for $808,000
  • $808,000

    573 Union St, Braintree, MA 02184

    3beds
    1,970sqft
    Single Family Residence
    Built in 1958
    0.26 Acres Lot
    $840,000 Zestimate®
    $410/sqft
    $4,687 Estimated rent

    Home value

    $840,000

    $781,000 - $907,000

    $4,687/mo

    Zestimate® history
    Loading
    Loading...

    Owner options

    List your home for rent

    $4,687/mo

    Rent Zestimate®

    Find your next renter with Zillow Rental Manager. Plus, with online applications, you can quickly screen prospective tenants – for free.

    Learn more

    $4,687/mo

    Rent Zestimate®

    Refinance and save

    $5,030/mo

    Est. payment

    Refinancing to a lower rate could help reduce your monthly payments and save thousands over the life of the loan.

    See today's rates

    $5,030/mo

    Est. payment

    Explore your selling options

    Work with a Zillow partner agent

    Leverage their expertise and Zillow's premium Showcase listings to get your home seen by more buyers.

    Get started

    List with your own agent

    Get your home in front of millions of buyers by listing it on Zillow.

    Learn how to do it

    Sell it yourself

    Take full control of how buyers see your home on Zillow by listing For Sale by Owner (FSBO).

    List your home

    What's special

    Attached garageMulti-tiered patioPrivate oasisGleaming hardwood floorsRecessed lightingTriple closetsCenter island
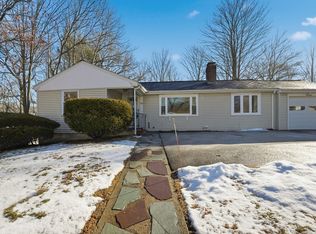
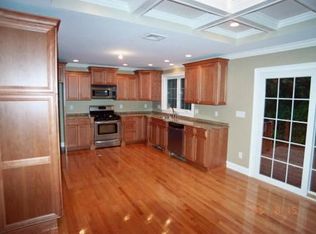
    This is the One! Immaculately maintained and updated 3 Bedroom, 3 full bath Colonial. Set back, enjoy your own private oasis in the fully fenced and private 11,000 sq ft fenced yard with Irrigation system, multi-tiered patio, gardens and pergola with mature grape vines. Maintenance Free Vinyl Siding Exterior, Attached garage, parking for 6+ cars and architectural shingle roof. New Composite covered farmers porch entry. Chef's kitchen with Custom Cabinetry, Center Island, Recessed Lighting, tile backsplash, Stainless appliances and open to the fireplaced living room with gleaming hardwood floors. Flexible Floorplan with Large Primary with triple closets, additional 2nd floor bedroom and office. First floor Bedroom and Renovated, luxurious tile baths on each living level! Too much to list! Want to walk through in 3D and High Definition? Visit https://tinyurl.com/573UnionBraintree ... Shown exclusively by appt - call for yours today!!

    Zillow last checked:

    Listing updated:

    Listed by:

    Mikel Defrancesco 617-755-8272,

    William Raveis R.E. & Home Services 781-828-4550

    Bought with:

    Zhonghui Zhu

    Keller Williams Realty

    Source: MLS PIN,MLS#: 73410903

    Facts & features

    Interior

    Bedrooms & bathrooms
    • Bedrooms: 3
    • Bathrooms: 3
    • Full bathrooms: 3
    Primary bedroom
    • Features: Flooring - Wall to Wall Carpet
    • Level: Second
    • Area: 276
    • Dimensions: 23 x 12
    Bedroom 2
    • Features: Flooring - Wall to Wall Carpet
    • Level: Second
    • Area: 130
    • Dimensions: 13 x 10
    Bedroom 3
    • Features: Flooring - Hardwood
    • Level: First
    • Area: 120
    • Dimensions: 12 x 10
    Bathroom 1
    • Features: Bathroom - Full
    • Level: First
    Bathroom 2
    • Features: Bathroom - Full
    • Level: Second
    Bathroom 3
    • Features: Bathroom - Full
    • Level: Basement
    Dining room
    • Features: Flooring - Hardwood
    • Level: First
    • Area: 63
    • Dimensions: 9 x 7
    Family room
    • Features: Flooring - Laminate
    • Level: Basement
    • Area: 286
    • Dimensions: 22 x 13
    Kitchen
    • Features: Flooring - Hardwood, Countertops - Stone/Granite/Solid, Kitchen Island, Open Floorplan, Recessed Lighting
    • Level: First
    Living room
    • Features: Flooring - Hardwood, Open Floorplan
    • Level: First
    • Area: 150
    • Dimensions: 15 x 10
    Office
    • Features: Flooring - Wall to Wall Carpet
    • Level: Second
    • Area: 60
    • Dimensions: 10 x 6
    Heating
    • Forced Air, Natural Gas
    Cooling
    • Central Air
    Appliances
    • Included: Gas Water Heater
    Features
    • Home Office
    • Flooring: Wood, Tile, Carpet, Flooring - Wall to Wall Carpet
    • Windows: Insulated Windows
    • Basement: Full,Partially Finished,Walk-Out Access
    • Number of fireplaces: 1
    • Fireplace features: Living Room
    Interior area
    • Total structure area: 1,970
    • Total interior livable area: 1,970 sqft
    • Finished area above ground: 1,414
    • Finished area below ground: 556

    Property

    Parking
    • Total spaces: 6
    • Parking features: Attached, Paved Drive, Off Street
    • Attached garage spaces: 1
    • Uncovered spaces: 5
    Features
    • Patio & porch: Porch, Patio
    • Exterior features: Porch, Patio, Sprinkler System, Fenced Yard
    • Fencing: Fenced
    Lot
    • Size: 0.26 Acres
    Details
    • Parcel number: M:3027 B:0 L:2K,22139
    • Zoning: B

    Construction

    Type & style
    • Home type: SingleFamily
    • Architectural style: Colonial
    • Property subtype: Single Family Residence
    Materials
    • Frame
    • Foundation: Concrete Perimeter
    • Roof: Shingle
    Condition
    • Year built: 1958

    Utilities & green energy

    • Electric: 200+ Amp Service
    • Sewer: Public Sewer
    • Water: Public
    • Utilities for property: for Gas Range

    Community & neighborhood

    Community
    • Community features: Public Transportation, Shopping, Park, Highway Access, T-Station
    Location
    • Region: Braintree

    Price history

    DateEventPrice
    9/17/2025Sold$808,000+7.7%$410/sqft
    Source: MLS PIN #73410903 Report a problem
    8/6/2025Pending sale$750,000$381/sqft
    Source: William Raveis Real Estate, Mortgage & Insurance #73410903 Report a problem
    8/6/2025Contingent$750,000$381/sqft
    Source: MLS PIN #73410903 Report a problem
    7/30/2025Listed for sale$750,000+44.2%$381/sqft
    Source: MLS PIN #73410903 Report a problem
    6/28/2019Sold$520,000-7.1%$264/sqft
    Source: Public Record Report a problem
    5/21/2019Pending sale$559,900$284/sqft
    Source: Success! Real Estate #72478088 Report a problem
    4/30/2019Price change$559,900-1.8%$284/sqft
    Source: Success! Real Estate #72478088 Report a problem
    4/7/2019Listed for sale$569,900+67.6%$289/sqft
    Source: Success! Real Estate #72478088 Report a problem
    3/27/2015Sold$340,000+28.3%$173/sqft
    Source: Public Record Report a problem
    9/3/2004Sold$265,000+122.7%$135/sqft
    Source: Public Record Report a problem
    12/11/1998Sold$119,000$60/sqft
    Source: Public Record Report a problem

    Public tax history

    YearProperty taxesTax assessment
    2025$6,233 +11.4%$624,500 +5.8%
    2024$5,597 +3.9%$590,400 +6.9%
    2023$5,389 +1.3%$552,200 +3.3%
    2022$5,320 +7.5%$534,700 +7.5%
    2021$4,949 +14.7%$497,400 +13.7%
    2020$4,313 +4.2%$437,400 +6.6%
    2019$4,139 +4.6%$410,200 +9.2%
    2018$3,958 +2.9%$375,500 +4.8%
    2017$3,848 +6.4%$358,300 +8.7%
    2016$3,618 $329,500

    Find assessor info on the county website

    Neighborhood: 02184

    Nearby schools

    GreatSchools rating
    Get a cash offer in 3 minutes
    Find out how much your home could sell for in as little as 3 minutes with a no-obligation cash offer.
    Estimated market value
    $840,000
    Get a cash offer in 3 minutes
    Find out how much your home could sell for in as little as 3 minutes with a no-obligation cash offer.
    Estimated market value
    $840,000