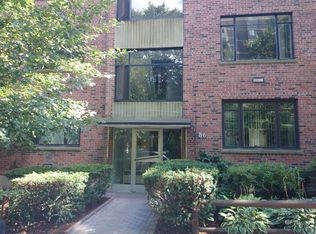
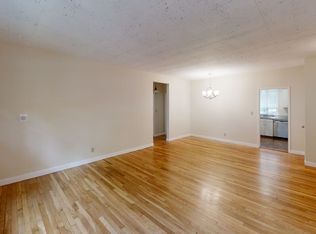
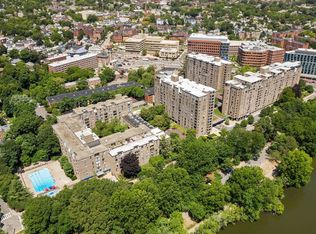
This spacious unit in the heart of Brookline is a dream home for commuters, offering everything you want! DWELLIMG – 2 BRs and 2 full baths, through unit with large windows that bring in sunlight throughout the day, fully-applianced kitchen with granite countertop, in-unit laundry, hardwood floor throughout. ENVIRONMENT – penthouse unit on the 3rd floor, one designated parking space with entrance on a quiet street. A stone throw away is Griggs Park with walking trails, picnic area and playground. PUBLIC TRANSPIORTATIONS (Bus 65 stops right in front of the building, taking you to Fenway and Longwood Medical & Academic Area. 0.5 mile or less to two Green (C) Line stations. CONVENIENCE – next to Coolidge Corner with various shops, restaurants, and grocery stores nearby (Whole Foods, Trader Joe’s, etc.). BENEFITS – water, hot water, heat, central AC, trash removal are all included. Instant cashflow with great tenant in place till end of July 2027!
For sale
$839,000
573 Washington St APT 29, Brookline, MA 02446
2beds
1,067sqft
Condominium
Built in 1954
-- sqft lot
$828,400 Zestimate®
$786/sqft
$1,012/mo HOA
What's special
In-unit laundryHardwood floor throughout
- 32 days |
- 594 |
- 12 |
Zillow last checked:
Listing updated:
Listed by:
Lanting Huang-Truong 774-285-1515,
StartPoint Realty 978-422-3999,
Hui Joseph Zou 508-735-6911
Source: MLS PIN,MLS#: 73551054
Facts & features
Interior
Bedrooms & bathrooms
- Bedrooms: 2
- Bathrooms: 2
- Full bathrooms: 2
Primary bedroom
- Features: Closet, Flooring - Hardwood
- Level: First
Bedroom 2
- Features: Closet, Flooring - Hardwood
- Level: First
Primary bathroom
- Features: Yes
Bathroom 1
- Features: Bathroom - Full, Bathroom - With Shower Stall, Flooring - Vinyl
- Level: First
Bathroom 2
- Features: Bathroom - Full, Bathroom - Tiled With Tub & Shower, Flooring - Vinyl
- Level: First
Dining room
- Features: Flooring - Hardwood
- Level: First
Kitchen
- Features: Flooring - Vinyl, Countertops - Stone/Granite/Solid
- Level: First
Living room
- Features: Flooring - Hardwood
- Level: First
Heating
- Central, Forced Air, Natural Gas, Unit Control
Cooling
- Central Air, 3 or More, Unit Control
Appliances
- Included: Range, Dishwasher, Disposal, Microwave, Refrigerator, Wine Refrigerator, Washer/Dryer
- Laundry: First Floor, In Unit
Features
- Flooring: Wood, Vinyl
- Has basement: No
- Has fireplace: No
Interior area
- Total structure area: 1,067
- Total interior livable area: 1,067 sqft
- Finished area above ground: 1,067
Video & virtual tour
Property
Parking
- Total spaces: 1
- Parking features: Assigned
- Uncovered spaces: 1
Features
- Entry location: Unit Placement(Upper)
Details
- Parcel number: B:212 L:0005 S:0028,36755
- Zoning: RES
Construction
Type & style
- Home type: Condo
- Property subtype: Condominium
Materials
- Brick
- Roof: Rubber
Condition
- Year built: 1954
Utilities & green energy
- Sewer: Public Sewer
- Water: Public
Community & HOA
Community
- Features: Public Transportation, Shopping, House of Worship, Private School, Public School
HOA
- Amenities included: Hot Water, Storage
- Services included: Heat, Water, Sewer, Insurance, Maintenance Structure, Maintenance Grounds, Snow Removal, Trash, Reserve Funds
- HOA fee: $1,012 monthly
Location
- Region: Brookline
Financial & listing details
- Price per square foot: $786/sqft
- Tax assessed value: $753,300
- Annual tax amount: $7,435
- Date on market: 7/16/2026
Estimated market value
$828,400
$787,000 - $870,000
$3,973/mo
Price history
| Date | Event | Price |
|---|---|---|
| 7/16/2026 | Listed for sale | $839,000+23.4%$786/sqft |
Source: MLS PIN #73551054 Report a problem | ||
| 5/18/2025 | Listing removed | $3,650$3/sqft |
Source: Zillow Rentals Report a problem | ||
| 5/7/2025 | Listed for rent | $3,650+5.3%$3/sqft |
Source: Zillow Rentals Report a problem | ||
| 6/2/2024 | Listing removed | -- |
Source: Zillow Rentals Report a problem | ||
| 5/14/2024 | Listed for rent | $3,465+24%$3/sqft |
Source: Zillow Rentals Report a problem | ||
| 4/8/2020 | Listing removed | $2,795$3/sqft |
Source: Keller Williams Realty Westborough #72630366 Report a problem | ||
| 3/27/2020 | Price change | $2,795-6.8%$3/sqft |
Source: Keller Williams Realty Westborough #72630366 Report a problem | ||
| 3/2/2020 | Listed for rent | $3,000+7.1%$3/sqft |
Source: Unlimited Sotheby's International Realty Report a problem | ||
| 12/18/2019 | Listing removed | $2,800$3/sqft |
Source: Unlimited Sotheby's International Realty #72574374 Report a problem | ||
| 10/3/2019 | Listed for rent | $2,800$3/sqft |
Source: Unlimited Sotheby's International Realty #72574374 Report a problem | ||
| 9/26/2019 | Sold | $680,000-2.7%$637/sqft |
Source: Public Record Report a problem | ||
| 7/29/2019 | Pending sale | $699,000$655/sqft |
Source: Unlimited Sotheby's International #72522802 Report a problem | ||
| 6/20/2019 | Price change | $699,000-1.4%$655/sqft |
Source: Unlimited Sotheby's International #72480277 Report a problem | ||
| 4/27/2019 | Price change | $709,000-2.7%$664/sqft |
Source: Unlimited Sotheby's International #72480277 Report a problem | ||
| 4/20/2019 | Price change | $729,000-1.4%$683/sqft |
Source: Unlimited Sotheby's International #72480277 Report a problem | ||
| 4/19/2019 | Price change | $739,000-2.6%$693/sqft |
Source: Unlimited Sotheby's International #72480277 Report a problem | ||
| 4/10/2019 | Listed for sale | $758,800+365.5%$711/sqft |
Source: Unlimited Sotheby's International Realty #72480277 Report a problem | ||
| 3/31/1995 | Sold | $163,000$153/sqft |
Source: Public Record Report a problem | ||
| 7/6/1994 | Sold | $163,000$153/sqft |
Source: Public Record Report a problem | ||
Public tax history
| Year | Property taxes | Tax assessment |
|---|---|---|
| 2025 | $7,435 +3% | $753,300 +2% |
| 2024 | $7,216 +0.1% | $738,600 +2.2% |
| 2023 | $7,207 -0.2% | $722,900 +2% |
| 2022 | $7,223 +5% | $708,800 +1% |
| 2021 | $6,878 +4.7% | $701,800 +1% |
| 2020 | $6,567 +5.9% | $694,900 +5% |
| 2019 | $6,201 +5.7% | $661,800 +6.7% |
| 2018 | $5,867 +3.4% | $620,200 +8% |
| 2017 | $5,674 +4.3% | $574,300 +10% |
| 2016 | $5,440 +7.3% | $522,100 +10% |
| 2015 | $5,069 +3% | $474,600 +9.8% |
| 2014 | $4,923 +2.6% | $432,200 +5% |
| 2013 | $4,796 +2.2% | $411,700 |
| 2012 | $4,693 -1.1% | $411,700 -2% |
| 2011 | $4,745 +3% | $419,900 |
| 2010 | $4,606 +2.6% | $419,900 |
| 2009 | $4,489 +8.4% | $419,900 +3.2% |
| 2008 | $4,143 +1.6% | $407,000 -2.9% |
| 2007 | $4,079 | $419,200 |
Find assessor info on the county website
Monthly payment
Est. payment
Payment breakdown
Explore the cost of this home by adjusting the details. Changes won't be saved.Climate risks
Neighborhood: Griggs Park
Nearby schools
GreatSchools rating
- 9/10Michael Driscoll SchoolGrades: K-8Distance: 0.3 mi
- 8/10Brookline High SchoolGrades: 9-12Distance: 0.4 mi
- $940,6002 bd2 ba1.1k sqft86 Griggs Rd APT 3, Brookline, MA 02446Off Market
- $945,6002 bd2 ba1k sqft86 Griggs Rd APT 4, Brookline, MA 02446Off Market
- $931,6002 bd2 ba1k sqft86 Griggs Rd APT 14, Brookline, MA 02446Off Market
- $876,1002 bd2 ba1k sqft86 Griggs Rd APT 24, Brookline, MA 02446Off Market

- $930,1002 bd2 ba1.1k sqft86 Griggs Rd APT 33, Brookline, MA 02446Off Market
- $819,4002 bd2 ba1k sqft86 Griggs Rd APT 34, Brookline, MA 02446Off Market
- $936,1002 bd2 ba1.1k sqft569 Washington St APT 7, Brookline, MA 02446Off Market
- $956,0002 bd2 ba1.1k sqft569 Washington St APT 8, Brookline, MA 02446Off Market
A local agent can set up tours, give advice and negotiate with sellers.
A local lender can help you make sure your offer is ready when you are.
Similar homes
- $899,9002 bd2 ba962 sqftWashington On The Square, Brookline, MA 02446For Sale
 MLS ID #73556341, Luan White, Coldwell Banker Realty - Brookline. MLS PIN
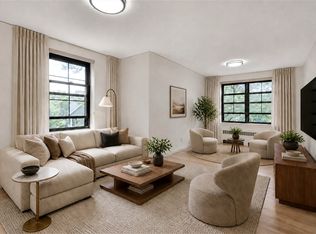
 - $849,0002 bd1 ba955 sqft57 Harvard Ave APT 5, Brookline, MA 02446For Sale
 MLS ID #73562278, Hao Wang, Dreamega International Realty LLC. MLS PIN
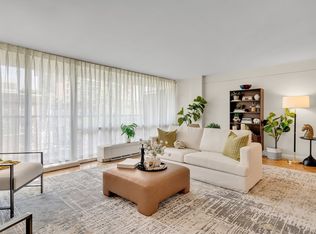
 - $849,0002 bd2 ba1.1k sqft45 Longwood Ave APT 408, Brookline, MA 02446For Sale
 MLS ID #73535783, Arlene Lehane, Coldwell Banker Realty - Brookline. MLS PIN
 - $849,0002 bd2 ba1.3k sqftThe Brookhouse, Brookline, MA 02445For Sale
 MLS ID #73562627, Sheryl Lezberg, Captivating Realty. MLS PIN
 - $949,0002 bd2 ba1k sqftConcorde Condominium Trust, Brookline, MA 02446For SaleMLS ID #73553528, Richard C. Dore, Hammond Residential Real Estate. MLS PIN
- $899,0002 bd2 ba1.1k sqft58 Pleasant Street Condominium, Brookline, MA 02446For SaleMLS ID #73544351, Sandra Morgan, Amo Realty - Boston City Properties. MLS PIN
- $840,0005 bd2 ba1.4k sqft16 Garrison Condominium Trust, Brookline, MA 02445For SaleMLS ID #73557434, Irina Spiegel, Coldwell Banker Realty - Brookline. MLS PIN
- $780,0002 bd1 ba955 sqftWeybridge Court Condominium, Brookline, MA 02446For SaleMLS ID #73503144, Beth Freeman, Around Town Real Estate. MLS PIN
- $999,0002 bd2 ba1k sqftCrystal Tower Condominiums, Brookline, MA 02446For SaleMLS ID #73554266, Rose Hall, Blue Ocean Realty, LLC. MLS PIN
- $949,0003 bd1 ba1.2k sqftThe Coolidge Condominium Trust, Brookline, MA 02446For SaleMLS ID #73537174, Christina Dinardi, Keller Williams Realty Boston-Metro | Back Bay. MLS PIN
- $875,0002 bd1 ba888 sqftWestbourne Ter Condo Trust, Brookline, MA 02446For SaleMLS ID #73497501, Mark Belenkii, CRG Commercial. MLS PIN
- $749,9993 bd1 ba1.1k sqft83 Francis St #5, Brookline, MA 02446For SaleMLS ID #73551231, Orit Aviv, Coldwell Banker Realty - Newton. MLS PIN
- $815,0002 bd1 ba975 sqftRegency Park, Brookline, MA 02445For SaleMLS ID #73550424, Adams & Co. Team, Real Broker MA, LLC. MLS PIN
- $729,0001 bd1 ba750 sqftWashington On The Square Condominium, Brookline, MA 02446For SaleMLS ID #73554120, Olga Perelman, Olga Perelman. MLS PIN
- $675,0001 bd1 ba925 sqftColonial Arms, Brookline, MA 02446For SaleMLS ID #73559050, Fleet Homes Group, Keller Williams Realty. MLS PIN
- $929,0002 bd2 ba1.2k sqftRegency Park Condominiums, Brookline, MA 02445For SaleMLS ID #73536424, Tatyana Anokhina, RE/MAX Real Estate Center. MLS PIN
- $999,0003 bd2 ba1.2k sqft1896 Beacon Street Condominium, Brookline, MA 02445For SaleMLS ID #73563483, Andrew M. McKinney, Donnelly + Co.. MLS PIN
- $850,0002 bd2 ba1.1k sqftVillage Point Condominium Trust, Brookline, MA 02445For SaleMLS ID #73559089, Guohu Huang, Tygr Realty LLC. MLS PIN
- $849,0003 bd1 ba1.2k sqftBrookway Condominiums, Brookline, MA 02445For SaleMLS ID #73538468, Adam Mundt, Kingston Real Estate & Management. MLS PIN
- $769,0001 bd1 ba768 sqftPeabody Terrace, Brookline, MA 02446For SaleMLS ID #73553757, Kathy Halley, Hammond Residential Real Estate. MLS PIN
