Skip main navigation
Closed
  • $285,000

    573 Weavers Xing, Fort Mill, SC 29715

    3beds
    1,113sqft
    Townhouse
    Built in 2008
    0.14 Acres Lot
    $282,600 Zestimate®
    $256/sqft
    $1,925 Estimated rent

    Home value

    $282,600

    $268,000 - $297,000

    $1,925/mo

    Zestimate® history
    Loading
    Loading...

    Owner options

    List your home for rent

    $1,925/mo

    Rent Zestimate®

    Find your next renter with Zillow Rental Manager. Plus, with online applications, you can quickly screen prospective tenants – for free.

    Learn more

    $1,925/mo

    Rent Zestimate®

    Refinance and save

    $1,790/mo

    Est. payment

    Refinancing to a lower rate could help reduce your monthly payments and save thousands over the life of the loan.

    See today's rates

    $1,790/mo

    Est. payment

    Explore your selling options

    Work with a Zillow partner agent

    Leverage their expertise and Zillow's premium Showcase listings to get your home seen by more buyers.

    Get started

    List with your own agent

    Get your home in front of millions of buyers by listing it on Zillow.

    Learn how to do it

    Sell it yourself

    Take full control of how buyers see your home on Zillow by listing For Sale by Owner (FSBO).

    List your home

    What's special

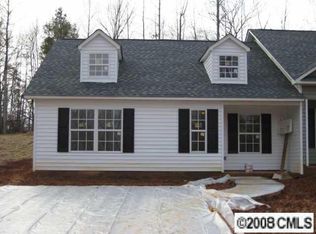
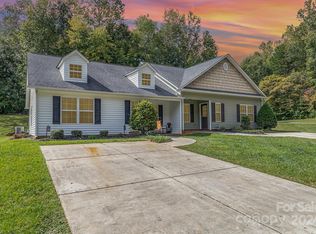
    Discover your new haven in this charming 3 bedroom, 2 bathroom end unit townhome perfectly situated on a desirable oversized corner lot. With abundant natural light and a spacious open floor plan, this home offers both comfort and style. The inviting living area features sleek luxury vinyl plank flooring and flows seamlessly into a modern kitchen with ample cabinetry and equipped with all appliances including refrigerator and washer / dryer. The primary suite boasts a generous closet & an en-suite bathroom with dual sinks. Two additional bedrooms provide flexibility for guests and or a home office. Enjoy outdoor living on your private patio, ideal for entertaining or relaxation. The end-unit location ensures added privacy. Located in a well maintained community with convenient access to local amenities, shopping, schools, parks, medical facilities and interstates, this townhome blends convenience with luxury. Don't forget the excellent Fort Mill Schools!! Call and make it yours today!

    Zillow last checked:

    Listing updated:

    Listing Provided by:

    Randy Lindsay buca1122@aol.com,

    Austin-Barnett Realty LLC

    Bought with:

    Tammy Tyree

    Rinehart Realty Corporation

    Source: Canopy MLS as distributed by MLS GRID,MLS#: 4180674MLS Logo

    Facts & features

    Interior

    Bedrooms & bathrooms
    • Bedrooms: 3
    • Bathrooms: 2
    • Full bathrooms: 2
    • Main level bedrooms: 3
    Primary bedroom
    • Features: Ceiling Fan(s), En Suite Bathroom, Garden Tub
    • Level: Main
    Primary bedroom
    • Level: Main
    Bedroom s
    • Level: Main
    Bedroom s
    • Level: Main
    Bedroom s
    • Level: Main
    Bedroom s
    • Level: Main
    Bathroom full
    • Level: Main
    Bathroom full
    • Level: Main
    Bathroom full
    • Level: Main
    Bathroom full
    • Level: Main
    Great room
    • Features: Breakfast Bar, Cathedral Ceiling(s), Ceiling Fan(s), Open Floorplan
    • Level: Main
    Great room
    • Level: Main
    Kitchen
    • Features: Breakfast Bar, Open Floorplan
    • Level: Main
    Kitchen
    • Level: Main
    Laundry
    • Level: Main
    Laundry
    • Level: Main
    Heating
    • Central, Electric, Heat Pump
    Cooling
    • Ceiling Fan(s), Central Air, Electric, Heat Pump
    Appliances
    • Included: Dishwasher, Disposal, Dryer, Electric Oven, Electric Range, Electric Water Heater, Exhaust Fan, Exhaust Hood, Microwave, Oven, Plumbed For Ice Maker, Refrigerator, Washer, Washer/Dryer
    • Laundry: In Kitchen, Laundry Closet, Main Level
    Features
    • Soaking Tub
    • Flooring: Laminate, Vinyl
    • Doors: Insulated Door(s)
    • Windows: Insulated Windows
    • Has basement: No
    • Attic: Pull Down Stairs
    Interior area
    • Total structure area: 1,113
    • Total interior livable area: 1,113 sqft
    • Finished area above ground: 1,113
    • Finished area below ground: 0

    Property

    Parking
    • Total spaces: 2
    • Parking features: Assigned, Driveway, Parking Space(s)
    • Uncovered spaces: 2
    Features
    • Levels: One
    • Stories: 1
    • Entry location: Main
    • Patio & porch: Covered, Front Porch, Patio
    • Exterior features: Lawn Maintenance
    • Fencing: Back Yard,Fenced,Privacy
    Lot
    • Size: 0.14 Acres
    • Dimensions: 37 x 19 x 86 x 78 x 101
    • Features: Corner Lot, End Unit, Level
    Details
    • Parcel number: 0201401011
    • Zoning: Res
    • Special conditions: Standard

    Construction

    Type & style
    • Home type: Townhouse
    • Architectural style: Arts and Crafts,Traditional
    • Property subtype: Townhouse
    Materials
    • Vinyl
    • Foundation: Slab
    • Roof: Fiberglass
    Condition
    • New construction: No
    • Year built: 2008

    Utilities & green energy

    • Sewer: Public Sewer
    • Water: City
    • Utilities for property: Cable Available, Cable Connected, Electricity Connected, Underground Utilities

    Community & neighborhood

    Location
    • Region: Fort Mill
    • Subdivision: Avery Lake

    HOA & financial

    HOA
    • Has HOA: Yes
    • HOA fee: $150 monthly
    • Association name: NewTown HOA
    • Association phone: 803-366-5262

    Other

    Other facts
    • Listing terms: Cash,Conventional,FHA,VA Loan
    • Road surface type: Concrete, Paved

    Price history

    DateEventPrice
    10/21/2024Sold$285,000$256/sqft
    Source: Canopy MLS as distributed by MLS GRID #4180674 Report a problem
    9/25/2024Pending sale$285,000$256/sqft
    Source: Canopy MLS as distributed by MLS GRID #4180674 Report a problem
    9/9/2024Listed for sale$285,000+152.4%$256/sqft
    Source: Canopy MLS as distributed by MLS GRID #4180674 Report a problem
    5/16/2014Sold$112,900-4.3%$101/sqft
    Source: Public Record Report a problem
    7/16/2009Sold$118,000$106/sqft
    Source: Public Record Report a problem

    Public tax history

    YearProperty taxesTax assessment
    2025$2,168 +211.9%$10,836 +135.6%
    2024$695 +2.1%$4,600
    2023$681 +2.7%$4,600
    2022$663 +111.2%$4,600
    2021$314 $4,600
    2020-- $4,600 +15%
    2019-- $4,000
    2018-- $4,000
    2017$817 $4,000
    2016$817 $4,000
    2014$817 $4,000 +5.3%
    2013$817 $3,800
    2012-- $3,800 -11.6%
    2010-- $4,300
    2009-- $4,300 -31.4%
    2008-- $6,270 +596.7%
    2007-- $900
    2006-- $900

    Find assessor info on the county website

    Neighborhood: 29715

    Nearby schools

    GreatSchools rating
    Schools provided by the listing agent
    • Elementary: Fort Mill
    • Middle: Fort Mill
    • High: Nation Ford

    Source: Canopy MLS as distributed by MLS GRID. This data may not be complete. We recommend contacting the local school district to confirm school assignments for this home.

    Get a cash offer in 3 minutes
    Find out how much your home could sell for in as little as 3 minutes with a no-obligation cash offer.
    Estimated market value
    $282,600
    Get a cash offer in 3 minutes
    Find out how much your home could sell for in as little as 3 minutes with a no-obligation cash offer.
    Estimated market value
    $282,600