Spacious 3 bdrm home with loft, finished basement and nearly 1/2 acre fenced yard in quiet cul-de-sac! Welcome to this generous, flexible floor plan offering an open concept layout in a desirable location just mins from WPAFB, shopping, dining and major highways! With 3 bdrms plus a large loft (easily converted to 4th bdrm), this home provides room to grow! The heart of the home is the huge kitchen featuring granite counters, a walk-in pantry, and abundant cabinet space. An eat-in area easily flows into the great room, complete with cozy gas fireplace! A convenient 1st floor laundry with entry to the garage adds to the practicality of the layout! A versatile front room has endless possibilities--office, formal living room or playroom! Upstairs, you'll appreciate the sunny loft space for a second office, playroom or TV room! The primary suite spans the entire width of the home with a walk-in closet and en suite bath with shower, tub and double vanity! Two additional bdrms share a 2nd full bath. The finished lower level is ready for a lively game night or movie marathon with a projection screen, bar area and half bath! Additional storage is also located in the LL! All of this is offered on a large fenced lot with no rear neighbors and expansive deck for entertaining! Make it yours and start 2026 in a new home!
Sold for $328,000
$328,000
573 Wildlife Ct, Fairborn, OH 45324
3beds
1,992sqft
Single Family Residence
Built in 2008
0.49 Acres Lot
$338,300 Zestimate®
$165/sqft
$2,261 Estimated rent
Home value
$338,300
$301,000 - $379,000
$2,261/mo
Zestimate® history
Owner options
List your home for rent
$2,261/mo
Rent Zestimate®
Find your next renter with Zillow Rental Manager. Plus, with online applications, you can quickly screen prospective tenants – for free.
$2,261/mo
Rent Zestimate®
Refinance and save
$2,300/mo
Est. payment
Refinancing to a lower rate could help reduce your monthly payments and save thousands over the life of the loan.
$2,300/mo
Est. payment
Explore your selling options
Work with a Zillow partner agent
Leverage their expertise and Zillow's premium Showcase listings to get your home seen by more buyers.
Get startedList with your own agent
Get your home in front of millions of buyers by listing it on Zillow.
Learn how to do itSell it yourself
Take full control of how buyers see your home on Zillow by listing For Sale by Owner (FSBO).
List your homeWhat's special
Large fenced lotProjection screenSunny loft spaceHalf bathOpen concept layoutGreat roomFinished basement
Zillow last checked:
Listing updated:
Listed by:
Marisa Murrow (937)530-4904,
Keller Williams Community Part
Bought with:
Santel Grant, 2008003242
NavX Realty, LLC
Source: DABR MLS,MLS#: 949064 Originating MLS: Dayton Area Board of REALTORS
Originating MLS: Dayton Area Board of REALTORSFacts & features
Interior
Bedrooms & bathrooms
- Bedrooms: 3
- Bathrooms: 4
- Full bathrooms: 2
- 1/2 bathrooms: 2
- Main level bathrooms: 1
Primary bedroom
- Level: Second
- Dimensions: 20 x 12
Bedroom
- Level: Second
- Dimensions: 10 x 10
Bedroom
- Level: Second
- Dimensions: 10 x 10
Great room
- Level: Main
- Dimensions: 17 x 15
Kitchen
- Level: Main
- Dimensions: 20 x 12
Living room
- Level: Main
- Dimensions: 12 x 13
Loft
- Level: Second
- Dimensions: 12 x 11
Recreation
- Level: Lower
- Dimensions: 32 x 13
Heating
- Forced Air
Cooling
- Central Air
Appliances
- Included: Dishwasher, Microwave, Range, Refrigerator, Gas Water Heater
Features
- Granite Counters, High Speed Internet, Kitchen/Family Room Combo, Pantry, Walk-In Closet(s)
- Windows: Vinyl
- Basement: Partially Finished
- Has fireplace: Yes
- Fireplace features: Gas
Interior area
- Total structure area: 1,992
- Total interior livable area: 1,992 sqft
Property
Parking
- Total spaces: 2
- Parking features: Attached, Garage, Two Car Garage
- Attached garage spaces: 2
Features
- Levels: Two
- Stories: 2
- Patio & porch: Deck
- Exterior features: Deck, Fence
Lot
- Size: 0.49 Acres
- Dimensions: 195 x 160
Details
- Parcel number: A02000100380000900
- Zoning: Residential
- Zoning description: Residential
Construction
Type & style
- Home type: SingleFamily
- Property subtype: Single Family Residence
Materials
- Brick, Vinyl Siding
Condition
- Year built: 2008
Utilities & green energy
- Water: Public
- Utilities for property: Water Available
Community & HOA
Community
- Security: Smoke Detector(s)
- Subdivision: Chapelgate Sec 01
HOA
- Has HOA: Yes
- Services included: Association Management
- HOA fee: $120 annually
Location
- Region: Fairborn
Financial & listing details
- Price per square foot: $165/sqft
- Tax assessed value: $281,690
- Annual tax amount: $4,756
- Date on market: 12/10/2025
Price history
| Date | Event | Price |
|---|---|---|
| 1/22/2026 | Pending sale | $339,900+3.6%$171/sqft |
Source: DABR MLS #949064 Report a problem | ||
| 1/21/2026 | Sold | $328,000-3.5%$165/sqft |
Source:  DABR MLS #949064 Report a problem DABR MLS #949064 Report a problem | ||
| 12/10/2025 | Listed for sale | $339,900+65.8%$171/sqft |
Source: DABR MLS #949064 Report a problem | ||
| 5/31/2019 | Sold | $205,000+2.6%$103/sqft |
Source: Public Record Report a problem | ||
| 5/4/2019 | Pending sale | $199,900$100/sqft |
Source: The Gene Group Inc. #790012 Report a problem | ||
| 5/3/2019 | Listed for sale | $199,900+30.5%$100/sqft |
Source: The Gene Group Inc. #790012 Report a problem | ||
| 12/15/2008 | Sold | $153,200$77/sqft |
Source: Public Record Report a problem | ||
Public tax history
| Year | Property taxes | Tax assessment |
|---|---|---|
| 2025 | $4,756 +0.7% | $98,590 |
| 2024 | $4,722 -1% | $98,590 |
| 2023 | $4,770 +16.5% | $98,590 +36.9% |
| 2022 | $4,096 -1.5% | $72,000 |
| 2021 | $4,156 -0.5% | $72,000 |
| 2020 | $4,178 +30.4% | $72,000 +30.3% |
| 2019 | $3,203 +97.9% | $55,270 |
| 2018 | $1,619 -48.9% | $55,270 |
| 2017 | $3,167 -2.1% | $55,270 +0.2% |
| 2016 | $3,233 +4.9% | $55,170 |
| 2015 | $3,083 | $55,170 |
| 2014 | $3,083 +9.3% | $55,170 +3% |
| 2013 | $2,822 +0.1% | $53,560 |
| 2012 | $2,820 +99.5% | $53,560 |
| 2011 | $1,414 -49.2% | $53,560 -15% |
| 2010 | $2,783 +0.2% | $63,020 |
| 2009 | $2,778 +257.3% | $63,020 +250.9% |
| 2008 | $778 -76.1% | $17,960 -75.4% |
| 2007 | $3,252 +19.9% | $72,990 |
| 2006 | $2,711 | $72,990 |
Find assessor info on the county website
Neighborhood: 45324
Nearby homes
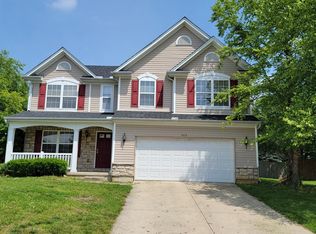
- $375,4004 bd3 ba2.5k sqft563 Wildlife Ct, Fairborn, OH 45324Off Market
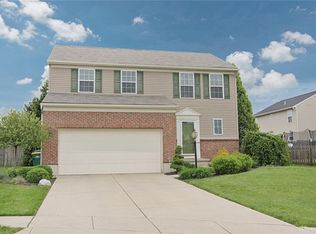
- $309,3003 bd3 ba1.8k sqft583 Wildlife Ct, Fairborn, OH 45324Off Market
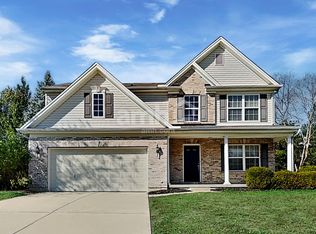
- $325,3004 bd3 ba1.9k sqft552 Wildlife Ct, Fairborn, OH 45324Off Market
- $300,1003 bd4 ba1.7k sqft375 Chapelgate Dr, Fairborn, OH 45324Off Market
- $337,2004 bd3 ba2.2k sqft395 Chapelgate Dr, Fairborn, OH 45324Off Market
- $123,4002 bd1 ba816 sqft468 Cleary Dr, Fairborn, OH 45324Off Market
- $132,6003 bd1 ba816 sqft464 Cleary Dr, Fairborn, OH 45324Off Market
- $170,0004 bd1 ba1.7k sqft472 Cleary Dr, Fairborn, OH 45324Sold
Nearby schools
GreatSchools rating
- 7/10Fairborn Intermediate SchoolGrades: 2-5Distance: 0.8 mi
- 5/10Baker Middle SchoolGrades: 6-8Distance: 2.2 mi
- 5/10Fairborn High SchoolGrades: 9-12Distance: 1.3 mi
Schools provided by the listing agent
- District: Fairborn
Source: DABR MLS. This data may not be complete. We recommend contacting the local school district to confirm school assignments for this home.
Get a cash offer in 3 minutes
Find out how much your home could sell for in as little as 3 minutes with a no-obligation cash offer.
Estimated market value
$338,300
Get a cash offer in 3 minutes
Find out how much your home could sell for in as little as 3 minutes with a no-obligation cash offer.
Estimated market value
$338,300
- Ohio
- Greene County
- Fairborn
- 45324
- 573 Wildlife Ct
Nearby cities
Nearby zip codes
Other Fairborn Topics
