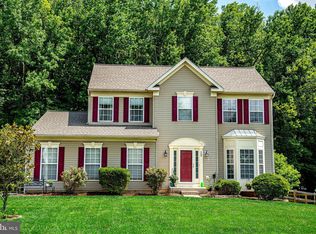
Welcome to this stunning 4-bedroom Colonial home boasting over 3,300 square feet of exquisite living space. As you enter, you are greeted by a grand two-story foyer leading to a private office, perfect for remote work or study. The main level features a formal living room seamlessly flowing into an elegant dining room, ideal for entertaining guests. The eat-in kitchen is a chef’s delight, offering a spacious island, ample table space, and sliders that open to a deck overlooking serene protected wooded views. Adjacent to the kitchen is a great room, complete with a cozy fireplace with wood burning insert and a striking stone surround, providing a warm and inviting atmosphere for family gatherings. Upstairs, the primary bedroom offers a spacious retreat, complete with a large walk-in closet, bright sitting area, en-suite, and a bonus room perfect for a home office, exercise room or library. The 2nd, 3rd & 4th bedrooms are each sizable, A second full bathroom complete the second floor. The expansive walkout basement, with over 1,800 square feet, awaits your personal touch to create the ultimate recreation area, home gym, or additional living space. A two-tier deck overlooks a flat backyard that backs to woods. This home combines luxurious living with endless possibilities for customization, making it the perfect place to call home. Moments away from APG, Amtrack, 95 and other main transportation.
Sold for $545,000
$545,000
573 Windsong Dr, Aberdeen, MD 21001
4beds
3,456sqft
Single Family Residence
Built in 2005
0.37 Acres Lot
$579,900 Zestimate®
$158/sqft
$3,611 Estimated rent
Home value
$579,900
$551,000 - $609,000
$3,611/mo
Zestimate® history
Owner options
List your home for rent
$3,611/mo
Rent Zestimate®
Find your next renter with Zillow Rental Manager. Plus, with online applications, you can quickly screen prospective tenants – for free.
$3,611/mo
Rent Zestimate®
Refinance and save
$2,672/mo
Est. payment
Refinancing to a lower rate could help reduce your monthly payments and save thousands over the life of the loan.
$2,672/mo
Est. payment
Explore your selling options
Work with a Zillow partner agent
Leverage their expertise and Zillow's premium Showcase listings to get your home seen by more buyers.
Get startedList with your own agent
Get your home in front of millions of buyers by listing it on Zillow.
Learn how to do itSell it yourself
Take full control of how buyers see your home on Zillow by listing For Sale by Owner (FSBO).
List your homeWhat's special
Zillow last checked:
Listing updated:
Listed by:
Shannon Bowers 410-713-0660,
Keller Williams Gateway LLC,
Co-Listing Agent: Jonathan M Waterhouse 443-309-1422,
Keller Williams Gateway LLC
Bought with:
Casi Ohara
EXIT Preferred Realty, LLC
Source: Bright MLS,MLS#: MDHR2033010
Facts & features
Interior
Bedrooms & bathrooms
- Bedrooms: 4
- Bathrooms: 3
- Full bathrooms: 2
- 1/2 bathrooms: 1
- Main level bathrooms: 1
Basement
- Area: 1848
Heating
- Forced Air, Natural Gas
Cooling
- Central Air, Ceiling Fan(s), Electric
Appliances
- Included: Microwave, Dishwasher, Disposal, Dryer, Oven/Range - Electric, Refrigerator, Washer, Water Heater, Gas Water Heater
- Laundry: Main Level
Features
- Breakfast Area, Ceiling Fan(s), Combination Dining/Living, Combination Kitchen/Living, Family Room Off Kitchen, Formal/Separate Dining Room, Floor Plan - Traditional, Eat-in Kitchen, Kitchen Island, Kitchen - Table Space, Primary Bath(s), Soaking Tub, Walk-In Closet(s), 2 Story Ceilings, Dry Wall
- Flooring: Hardwood, Carpet, Wood
- Windows: Window Treatments
- Basement: Interior Entry,Rear Entrance,Rough Bath Plumb,Walk-Out Access,Sump Pump,Unfinished
- Number of fireplaces: 1
- Fireplace features: Glass Doors, Mantel(s), Heatilator, Wood Burning
Interior area
- Total structure area: 5,304
- Total interior livable area: 3,456 sqft
- Finished area above ground: 3,456
- Finished area below ground: 0
Property
Parking
- Total spaces: 6
- Parking features: Storage, Garage Faces Front, Garage Door Opener, Inside Entrance, Oversized, Attached, Driveway
- Attached garage spaces: 2
- Uncovered spaces: 4
Accessibility
- Accessibility features: None
Features
- Levels: Three
- Stories: 3
- Patio & porch: Deck
- Pool features: None
- Has view: Yes
- View description: Trees/Woods
Lot
- Size: 0.37 Acres
Details
- Additional structures: Above Grade, Below Grade
- Parcel number: 1302104326
- Zoning: R1
- Special conditions: Standard
Construction
Type & style
- Home type: SingleFamily
- Architectural style: Colonial
- Property subtype: Single Family Residence
Materials
- Vinyl Siding
- Foundation: Permanent
Condition
- Very Good
- New construction: No
- Year built: 2005
Utilities & green energy
- Sewer: Public Sewer
- Water: Public
Community & HOA
Community
- Subdivision: Windemere
HOA
- Has HOA: No
Location
- Region: Aberdeen
- Municipality: Aberdeen
Financial & listing details
- Price per square foot: $158/sqft
- Tax assessed value: $442,333
- Annual tax amount: $6,981
- Date on market: 7/26/2024
- Listing agreement: Exclusive Agency
- Ownership: Fee Simple
Price history
| Date | Event | Price |
|---|---|---|
| 10/24/2024 | Sold | $545,000+0.9%$158/sqft |
Source:  Bright MLS #MDHR2033010 Report a problem Bright MLS #MDHR2033010 Report a problem | ||
| 9/22/2024 | Pending sale | $539,900$156/sqft |
Source: Bright MLS #MDHR2033010 Report a problem | ||
| 9/21/2024 | Listing removed | $539,900$156/sqft |
Source: Bright MLS #MDHR2033010 Report a problem | ||
| 9/19/2024 | Price change | $539,900-6.1%$156/sqft |
Source: Bright MLS #MDHR2033010 Report a problem | ||
| 9/5/2024 | Price change | $575,000-2.4%$166/sqft |
Source: Bright MLS #MDHR2033010 Report a problem | ||
| 8/15/2024 | Price change | $589,000-1.7%$170/sqft |
Source: Bright MLS #MDHR2033010 Report a problem | ||
| 7/27/2024 | Listed for sale | $599,000+39.4%$173/sqft |
Source: Bright MLS #MDHR2033010 Report a problem | ||
| 9/16/2005 | Sold | $429,735$124/sqft |
Source: Public Record Report a problem | ||
Public tax history
| Year | Property taxes | Tax assessment |
|---|---|---|
| 2025 | $4,487 -35.7% | $470,667 +6.4% |
| 2024 | $6,981 +6.8% | $442,333 +6.8% |
| 2023 | $6,534 +4.2% | $414,000 |
| 2022 | $6,268 +0.3% | $414,000 +8.9% |
| 2021 | $6,250 +4.5% | $380,333 +4.6% |
| 2020 | $5,982 | $363,500 |
| 2019 | $5,982 -0.6% | $363,500 |
| 2018 | $6,019 -1.2% | $363,500 -1.2% |
| 2017 | $6,094 | $368,000 +0.6% |
| 2016 | -- | $365,767 +0.6% |
| 2015 | -- | $363,533 +0.6% |
| 2014 | $4,045 | $361,300 |
| 2013 | -- | $361,300 |
| 2012 | -- | $361,300 -10.8% |
| 2011 | -- | $404,900 +1.1% |
| 2010 | -- | $400,656 +1.1% |
| 2009 | -- | $396,413 +1.1% |
| 2008 | -- | $392,170 +13.7% |
| 2007 | -- | $345,036 +15.8% |
| 2006 | -- | $297,903 +1031% |
| 2005 | -- | $26,340 |
Find assessor info on the county website
Neighborhood: 21001
Nearby homes
- $518,2004 bd3 ba3.2k sqft571 Windsong Dr, Aberdeen, MD 21001Off Market
- $505,0004 bd3 ba2.8k sqft575 Windsong Dr, Aberdeen, MD 21001Sold

- $500,0004 bd4 ba2.8k sqft569 Windsong Dr, Aberdeen, MD 21001Sold
- $503,600-- bd2 ba2.3k sqft577 Windsong Dr, Aberdeen, MD 21001Off Market
- $532,9004 bd3 ba2.6k sqft570 Windsong Dr, Aberdeen, MD 21001Off Market
- $545,0004 bd3 ba2.6k sqft572 Windsong Dr, Aberdeen, MD 21001Sold
- $474,6004 bd2 ba2.2k sqft567 Windsong Dr, Aberdeen, MD 21001Off Market
- $487,000-- bd2 ba2.3k sqft574 Windsong Dr, Aberdeen, MD 21001Off Market
Nearby schools
GreatSchools rating
- 7/10Halls Cross Roads Elementary SchoolGrades: PK-5Distance: 1.4 mi
- 4/10Aberdeen Middle SchoolGrades: 6-8Distance: 0.7 mi
- 5/10Aberdeen High SchoolGrades: 9-12Distance: 0.8 mi
Schools provided by the listing agent
- District: Harford County Public Schools
Source: Bright MLS. This data may not be complete. We recommend contacting the local school district to confirm school assignments for this home.
Get a cash offer in 3 minutes
Find out how much your home could sell for in as little as 3 minutes with a no-obligation cash offer.
Estimated market value
$579,900
Get a cash offer in 3 minutes
Find out how much your home could sell for in as little as 3 minutes with a no-obligation cash offer.
Estimated market value
$579,900
- Maryland
- Harford County
- Aberdeen
- 21001
- 573 Windsong Dr
Nearby cities
Nearby zip codes
Other Aberdeen Topics
