Welcome home to your beautifully maintained house with a pool! Fully refreshed with brand new carpets, paint, furnace, lighting, deck and newer roof. The sun shines brightly into the house as you enter. Upstairs you will find 2 generously sized bedrooms, a full bath, and the primary suite with attached 3/4 bath. The large and airy living room and dining room lead out to the new deck, where you can see the Snohomish River as it greets Possession Sound. Downstairs is large bonus room with a fireplace and closet, another 3/4 bath, and laundry. Through the garage is the real gem - the Pool House! A fully enclosed 9ft swimming pool and hot tub! The low maintenance yard and privacy hedges give you plenty of free time to enjoy this gorgeous home.
Sold
Listed by: Every Door Real Estate • Crystal Ann Sailor
Bought with: CENTURY 21 North Homes Realty
$627,000
5730 60th Drive NE, Marysville, WA 98270
3beds
1,812sqft
Single Family Residence
Built in 1978
9,147 Square Feet Lot
$678,000 Zestimate®
$346/sqft
$3,166 Estimated rent
Home value
$678,000
$644,000 - $712,000
$3,166/mo
Zestimate® history
Owner options
List your home for rent
$3,166/mo
Rent Zestimate®
Find your next renter with Zillow Rental Manager. Plus, with online applications, you can quickly screen prospective tenants – for free.
$3,166/mo
Rent Zestimate®
Refinance and save
$3,806/mo
Est. payment
Refinancing to a lower rate could help reduce your monthly payments and save thousands over the life of the loan.
$3,806/mo
Est. payment
Explore your selling options
Work with a Zillow partner agent
Leverage their expertise and Zillow's premium Showcase listings to get your home seen by more buyers.
Get startedList with your own agent
Get your home in front of millions of buyers by listing it on Zillow.
Learn how to do itSell it yourself
Take full control of how buyers see your home on Zillow by listing For Sale by Owner (FSBO).
List your homeWhat's special
Large bonus roomPool housePrimary suiteNew deckPrivacy hedgesHot tubLow maintenance yard
Zillow last checked:
Listing updated:
Listed by:
Crystal Ann Sailor,
Every Door Real Estate,
Lindsey Gudger,
Every Door Real Estate
Bought with:
Holly Blake, 17385
CENTURY 21 North Homes Realty
Source: NWMLS as distributed by MLS GRID,MLS#: 2214540
Facts & features
Interior
Bedrooms & bathrooms
- Bedrooms: 3
- Bathrooms: 3
- Full bathrooms: 1
- 3/4 bathrooms: 2
Primary bedroom
- Level: Second
Bedroom
- Level: Second
Bedroom
- Level: Second
Bathroom full
- Level: Second
Bathroom three quarter
- Level: Second
Bathroom three quarter
- Level: Lower
Bonus room
- Level: Lower
Dining room
- Level: Second
Entry hall
- Level: Split
Kitchen with eating space
- Level: Second
Living room
- Level: Second
Utility room
- Level: Lower
Heating
- Fireplace, Forced Air, Natural Gas
Cooling
- None
Appliances
- Included: Dishwashers_, Dryer(s), GarbageDisposal_, Refrigerators_, StovesRanges_, Washer(s), Dishwasher(s), Garbage Disposal, Refrigerator(s), Stove(s)/Range(s), Water Heater Location: Garage
Features
- Bath Off Primary, Dining Room
- Flooring: Ceramic Tile, Vinyl, Carpet
- Windows: Double Pane/Storm Window
- Basement: Finished
- Number of fireplaces: 2
- Fireplace features: Wood Burning, Lower Level: 1, Upper Level: 1, Fireplace
Interior area
- Total structure area: 1,812
- Total interior livable area: 1,812 sqft
Property
Parking
- Total spaces: 2
- Parking features: Driveway, Attached Garage
- Attached garage spaces: 2
Features
- Levels: Multi/Split
- Entry location: Split
- Patio & porch: Ceramic Tile, Wall to Wall Carpet, Bath Off Primary, Double Pane/Storm Window, Dining Room, Hot Tub/Spa, Fireplace
- Has spa: Yes
- Spa features: Indoor
- Has view: Yes
- View description: Bay, Jetty, Territorial
- Has water view: Yes
- Water view: Bay,Jetty
Lot
- Size: 9,147 Square Feet
- Features: Curbs, Paved, Cable TV, Deck, Fenced-Fully, Gas Available, High Speed Internet, Hot Tub/Spa, Outbuildings, Patio, Shop
- Topography: Level,PartialSlope
- Residential vegetation: Garden Space
Details
- Parcel number: 00590900013200
- Special conditions: Standard
Construction
Type & style
- Home type: SingleFamily
- Architectural style: Split Entry
- Property subtype: Single Family Residence
Materials
- Wood Siding
- Foundation: Poured Concrete
- Roof: Composition
Condition
- Year built: 1978
Utilities & green energy
- Sewer: Sewer Connected
- Water: Public
Community & HOA
Community
- Subdivision: Sunnyside
Location
- Region: Marysville
Financial & listing details
- Price per square foot: $346/sqft
- Tax assessed value: $585,200
- Annual tax amount: $3,321
- Date on market: 4/30/2024
- Cumulative days on market: 813 days
- Listing terms: Conventional,FHA,State Bond,VA Loan
- Inclusions: Dishwashers, Dryers, GarbageDisposal, Refrigerators, StovesRanges, Washers
Price history
| Date | Event | Price |
|---|---|---|
| 4/30/2024 | Sold | $627,000+8.3%$346/sqft |
Source:  NWMLS as distributed by MLS GRID #2214540 Report a problem NWMLS as distributed by MLS GRID #2214540 Report a problem | ||
| 3/29/2024 | Pending sale | $579,000$320/sqft |
Source: NWMLS as distributed by MLS GRID #2214540 Report a problem | ||
| 3/27/2024 | Listed for sale | $579,000+263.7%$320/sqft |
Source: NWMLS as distributed by MLS GRID #2214540 Report a problem | ||
| 12/17/2011 | Listing removed | $159,200$88/sqft |
Source: RE/MAX Northwest #256298 Report a problem | ||
| 11/30/2011 | Price change | $159,200-1.9%$88/sqft |
Source: RE/MAX Northwest #256298 Report a problem | ||
| 11/15/2011 | Price change | $162,300-5.4%$90/sqft |
Source: RE/MAX Northwest #256298 Report a problem | ||
| 10/19/2011 | Price change | $171,500-2.4%$95/sqft |
Source: RE/MAX NORTHWEST REALTORS #256298 Report a problem | ||
| 9/22/2011 | Price change | $175,800-2.5%$97/sqft |
Source: RE/MAX Northwest #256298 Report a problem | ||
| 9/13/2011 | Price change | $180,300-1.9%$100/sqft |
Source: RE/MAX Northwest #256298 Report a problem | ||
| 8/17/2011 | Price change | $183,855+24.2%$101/sqft |
Source: RE/MAX Northwest #256298 Report a problem | ||
| 8/13/2011 | Price change | $148,000-12.4%$82/sqft |
Source: RE/MAX Northwest #256298 Report a problem | ||
| 8/6/2011 | Price change | $169,000-14.2%$93/sqft |
Source: RE/MAX Northwest #256298 Report a problem | ||
| 7/30/2011 | Listed for sale | $197,000+40.7%$109/sqft |
Source: RE/MAX Northwest #256298 Report a problem | ||
| 7/31/1997 | Sold | $140,000$77/sqft |
Source: Public Record Report a problem | ||
Public tax history
| Year | Property taxes | Tax assessment |
|---|---|---|
| 2024 | $4,608 +11.4% | $585,200 +12.7% |
| 2023 | $4,139 +24.6% | $519,100 -6.5% |
| 2022 | $3,321 -25.7% | $554,900 +25.7% |
| 2021 | $4,470 +4.2% | $441,600 +12.1% |
| 2020 | $4,291 +4.5% | $394,100 +6.2% |
| 2019 | $4,105 | $371,000 +7.7% |
| 2018 | -- | $344,600 +23.8% |
| 2017 | $3,598 +21.2% | $278,300 +6.5% |
| 2016 | $2,968 | $261,400 +11.4% |
| 2015 | $2,968 +23.7% | $234,600 +30% |
| 2013 | $2,400 | $180,500 |
| 2012 | -- | -- |
| 2011 | -- | -- |
| 2010 | -- | -- |
| 2009 | -- | -- |
| 2008 | -- | -- |
| 2007 | -- | -- |
| 2002 | -- | -- |
| 2001 | $1,923 +5.2% | $164,700 +27.5% |
| 2000 | $1,827 | $129,200 |
Find assessor info on the county website
Neighborhood: 98270
Nearby homes
- $539,0004 bd2 ba1.7k sqft5716 60th Dr NE, Marysville, WA 98270Sold

- $592,0003 bd3 ba1.7k sqft5808 60th Dr NE, Marysville, WA 98270Sold

- $539,0003 bd2 ba1.6k sqft5810 61st Dr NE, Marysville, WA 98270Sold
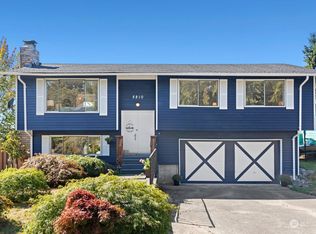
- $660,0006 bd3 ba2.7k sqft5726 61st Dr NE, Marysville, WA 98270Sold

- $623,3004 bd3 ba2.1k sqft5711 60th Dr NE, Marysville, WA 98270Off Market
- $486,0003 bd1 ba912 sqft6115 59th St NE, Marysville, WA 98270Off Market
- $405,0003 bd3 ba1.6k sqft5725 61st Dr NE, Marysville, WA 98270Sold
- $522,0003 bd2 ba1.5k sqft6124 59th St NE, Marysville, WA 98270Sold
Nearby schools
GreatSchools rating
- 5/10Sunnyside Elementary SchoolGrades: K-5Distance: 1.3 mi
- 7/10Cedarcrest SchoolGrades: 6-8Distance: 1.7 mi
- 4/10Marysville Getchell High SchoolGrades: 9-12Distance: 2.3 mi
Get a cash offer in 3 minutes
Find out how much your home could sell for in as little as 3 minutes with a no-obligation cash offer.
Estimated market value
$678,000
Get a cash offer in 3 minutes
Find out how much your home could sell for in as little as 3 minutes with a no-obligation cash offer.
Estimated market value
$678,000
- Washington
- Snohomish County
- Marysville
- 98270
- 5730 60th Drive NE
Nearby cities
Nearby neighborhoods
Nearby zip codes
Other Marysville Topics
