Enjoy main level living at its finest in this 3 bedroom, 2 bath ranch style home situated on a large 0.31-acre cul-de-sac lot in the established Northeast community of Sierra Ridge. Covered front porch to enjoy the Colorado sunshine. Spacious open floor plan with room for expansion in the 1264 sf unfinished Basement. Large living spaces provide the perfect opportunity for entertaining family and friends. Central air and heat for year-round comfort. The Living Room/Dining Room has a lighted ceiling fan, art recess, and a wall of windows that provides lots of natural light. There is a gas log fireplace to snuggle up to on cold winter nights. The Eat-In Kitchen has a slate look tile floor and offers a pantry and abundant cabinets and countertops for kitchen storage and easy food preparation. Appliances include an electric range oven, built-in microwave oven, and dishwasher. The Dining Nook has a slider to the screened in and covered Sunroom with hot tub that stays. The Owner’s Suite is a private retreat that offers a lighted ceiling fan, walk in closet, and adjoining Bathroom that features a vanity, walk-in jetted tub with handrails, and separate shower. 2 more main level bedrooms share a Full Bathroom with vanity, mirror, and tub/shower. Main level laundry off BR #2. The Unfinished Basement offers versatility to meet your needs. 3-car garage with door opener. The fenced backyard has a Sunroom with hot tub for outdoor dining and relaxation at the end of a long day. There is also a storage shed for your tools and toys. Sierra Ridge is a short commute to I-25 and the Powers Corridor for shopping, dining, and entertainment. The community offers a Recreation Center, an outdoor pool, volleyball, and tennis courts. For the golf enthusiast, Cherokee Ridge Golf Course is minutes away. This delightful home is waiting for you to call it your own! Come visit today!
Sold for $492,500
$492,500
5730 Altitude Dr, Colorado Springs, CO 80918
3beds
2,846sqft
Single Family Residence
Built in 1997
0.32 Acres Lot
$524,000 Zestimate®
$173/sqft
$2,613 Estimated rent
Home value
$524,000
$498,000 - $550,000
$2,613/mo
Zestimate® history
Owner options
List your home for rent
$2,613/mo
Rent Zestimate®
Find your next renter with Zillow Rental Manager. Plus, with online applications, you can quickly screen prospective tenants – for free.
$2,613/mo
Rent Zestimate®
Refinance and save
$3,298/mo
Est. payment
Refinancing to a lower rate could help reduce your monthly payments and save thousands over the life of the loan.
$3,298/mo
Est. payment
Explore your selling options
Work with a Zillow partner agent
Leverage their expertise and Zillow's premium Showcase listings to get your home seen by more buyers.
Get startedList with your own agent
Get your home in front of millions of buyers by listing it on Zillow.
Learn how to do itSell it yourself
Take full control of how buyers see your home on Zillow by listing For Sale by Owner (FSBO).
List your homeWhat's special
Ranch style homeGas log fireplaceFenced backyardCovered front porchSpacious open floor planRecreation centerCentral air
Zillow last checked:
Listing updated:
Listed by:
Jacob Roth 719-352-2638,
Pink Realty Inc
Bought with:
Wendy Weber
6035 Real Estate Group
Source: elevateMLS,MLS#: 4077003
Facts & features
Interior
Bedrooms & bathrooms
- Bedrooms: 3
- Bathrooms: 3
- 3/4 bathrooms: 2
- 1/2 bathrooms: 1
Basement
- Area: 1410
Heating
- Forced Air
Cooling
- Ceiling Fan(s), Central Air
Appliances
- Included: Dishwasher, Oven, Washer
Features
- Flooring: Carpet
- Basement: Full,Unfinished
- Has fireplace: Yes
- Fireplace features: Gas
Interior area
- Total structure area: 2,846
- Total interior livable area: 2,846 sqft
- Finished area above ground: 1,436
- Finished area below ground: 1,410
Property
Parking
- Total spaces: 3
- Parking features: Attached
- Attached garage spaces: 3
Features
- Patio & porch: Covered
- Has spa: Yes
- Spa features: Hot Tub/Spa
Lot
- Size: 0.32 Acres
- Features: See Remarks
Details
- Additional structures: Storage
- Parcel number: 6313314026
Construction
Type & style
- Home type: SingleFamily
- Architectural style: Ranch
- Property subtype: Single Family Residence
Materials
- Alum/Vinyl/Steel
- Roof: Composite Shingle
Condition
- Existing Home
- New construction: No
- Year built: 1997
Utilities & green energy
- Water: Municipal
- Utilities for property: See Remarks
Community & HOA
Community
- Features: Playground, Pool, Tennis Court(s)
HOA
- Services included: Covenant Enforcement, See Show/Agent Remarks
- HOA fee: $480 annually
Location
- Region: Colorado Springs
Financial & listing details
- Price per square foot: $173/sqft
- Tax assessed value: $532,595
- Annual tax amount: $1,166
- Date on market: 11/9/2023
- Listing terms: Cash,Conventional,FHA,VA Loan
Price history
| Date | Event | Price |
|---|---|---|
| 11/8/2023 | Sold | $492,500-5.3%$173/sqft |
Source:  elevateMLS #4077003 Report a problem elevateMLS #4077003 Report a problem | ||
| 10/9/2023 | Pending sale | $519,900$183/sqft |
Source:  REcolorado as distributed by MLS GRID #9393302 Report a problem REcolorado as distributed by MLS GRID #9393302 Report a problem | ||
| 10/8/2023 | Contingent | $519,900$183/sqft |
Source: elevateMLS #4077003 Report a problem | ||
| 10/5/2023 | Price change | $519,900-1%$183/sqft |
Source: elevateMLS #4077003 Report a problem | ||
| 9/21/2023 | Listed for sale | $525,000+235.5%$184/sqft |
Source: elevateMLS #4077003 Report a problem | ||
| 10/15/1997 | Sold | $156,500+360.3%$55/sqft |
Source: Public Record Report a problem | ||
| 3/31/1997 | Sold | $34,000$12/sqft |
Source: Public Record Report a problem | ||
Public tax history
| Year | Property taxes | Tax assessment |
|---|---|---|
| 2024 | $1,745 +49.7% | $35,690 |
| 2023 | $1,166 -7.5% | $35,690 +35.1% |
| 2022 | $1,260 | $26,410 -2.8% |
| 2021 | -- | $27,170 +34.2% |
| 2020 | $940 +0.5% | $20,240 |
| 2019 | $935 +14.6% | $20,240 +10.5% |
| 2018 | $816 -5% | $18,310 |
| 2017 | $859 +5.3% | $18,310 +2.5% |
| 2016 | $816 +33% | $17,870 |
| 2015 | $614 +7.5% | $17,870 +6% |
| 2014 | $571 | $16,860 |
| 2013 | -- | -- |
| 2012 | -- | $17,570 |
| 2011 | $1,298 | $17,570 -6% |
| 2010 | -- | $18,690 |
| 2009 | -- | $18,690 +3% |
| 2008 | -- | $18,140 |
| 2006 | -- | $18,140 +16.4% |
| 2004 | -- | $15,580 |
| 2003 | $1,209 +1.5% | $15,580 -11.3% |
| 2002 | $1,190 +11% | $17,560 +18.2% |
| 2001 | $1,073 | $14,850 |
Find assessor info on the county website
Neighborhood: Northeast Colorado Springs
Nearby homes
- $623,4005 bd4 ba4k sqft5725 Altitude Dr, Colorado Springs, CO 80918Off Market
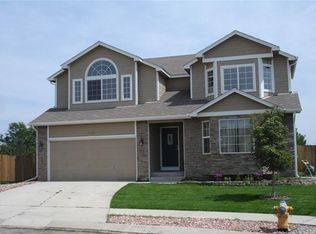
- $554,9003 bd4 ba3.7k sqft5720 Altitude Dr, Colorado Springs, CO 80918Off Market
- $595,7005 bd3 ba1.8k sqft5045 Seton Pl, Colorado Springs, CO 80918Off Market
- $530,0003 bd3 ba1.9k sqft5710 Altitude Dr, Colorado Springs, CO 80918Sold
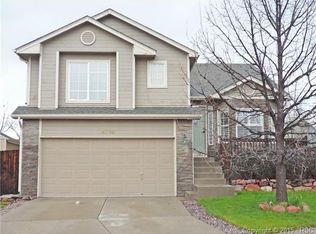
- $560,4004 bd3 ba2.9k sqft5035 Seton Pl, Colorado Springs, CO 80918Off Market
- $549,1004 bd3 ba2.9k sqft5715 Altitude Dr, Colorado Springs, CO 80918Off Market
- $562,3004 bd4 ba3.3k sqft5050 Seton Pl, Colorado Springs, CO 80918Off Market
- $491,8003 bd3 ba2.1k sqft5705 Altitude Dr, Colorado Springs, CO 80918Off Market
Nearby schools
GreatSchools rating
- 5/10Martinez Elementary SchoolGrades: PK-5Distance: 0.8 mi
- 6/10Jenkins Middle SchoolGrades: 6-8Distance: 0.9 mi
- 3/10Doherty High SchoolGrades: 9-12Distance: 1.5 mi
Schools provided by the listing agent
- High: Doherty
- District: Colorado Springs 11
Source: elevateMLS. This data may not be complete. We recommend contacting the local school district to confirm school assignments for this home.
Get a cash offer in 3 minutes
Find out how much your home could sell for in as little as 3 minutes with a no-obligation cash offer.
Estimated market value
$524,000
Get a cash offer in 3 minutes
Find out how much your home could sell for in as little as 3 minutes with a no-obligation cash offer.
Estimated market value
$524,000
Nearby cities
Nearby neighborhoods
- Briargate Real estate
- Central Colorado Springs Real estate
- Cimarron Hills Real estate
- East Colorado Springs Real estate
- Northeast Colorado Springs Real estate
- Northwest Colorado Springs Real estate
- Old Colorado City Real estate
- Powers Real estate
- Southeast Colorado Springs Real estate
- Southwest Colorado Springs Real estate
Nearby zip codes
Other Colorado Springs Topics
- Apartments for Rent in 80918
- Houses for Sale in 80918
- Houses for Rent in 80918
- 80918 Real Estate
- Colorado Springs Condos
- Houses for Sale in Colorado Springs
- Newest Listings in Colorado Springs
- Colorado Springs Home Values
- Colorado Springs Real Estate Agents
- Colorado Springs Refinance
- Colorado Springs Mortgage Rates
