Skip main navigation
Off market
  • $660,500

    5730 Ambersweet Ct, Seminole, FL 33772

    5beds
    2,742sqft
    Single Family Residence
    Built in 2017
    4,229 Square Feet Lot
    $660,500 Zestimate®
    $241/sqft
    $4,978 Estimated rent

    Home value

    $660,500

    $621,000 - $700,000

    $4,978/mo

    Zestimate® history
    Loading
    Loading...

    Owner options

    List your home for rent

    $4,978/mo

    Rent Zestimate®

    Find your next renter with Zillow Rental Manager. Plus, with online applications, you can quickly screen prospective tenants – for free.

    Learn more

    $4,978/mo

    Rent Zestimate®

    Refinance and save

    $4,629/mo

    Est. payment

    Refinancing to a lower rate could help reduce your monthly payments and save thousands over the life of the loan.

    See today's rates

    $4,629/mo

    Est. payment

    Explore your selling options

    Work with a Zillow partner agent

    Leverage their expertise and Zillow's premium Showcase listings to get your home seen by more buyers.

    Get started

    List with your own agent

    Get your home in front of millions of buyers by listing it on Zillow.

    Learn how to do it

    Sell it yourself

    Take full control of how buyers see your home on Zillow by listing For Sale by Owner (FSBO).

    List your home

    What's special

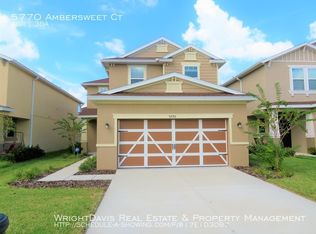
    Welcome to Seminole Groves! This 5 bedroom, 3 bathroom, 2 car garage home is located in a GATED, deed restricted community, in a NON-EVAC ZONE and only 2 miles from Madeira Beach. It is close to Seminole City Park, Millennium Park, Seminole City Center, John's Pass and the Pinellas Trail. This home was built in 2017 and has been immaculately maintained. Seminole Groves is a TREMENDOUS family neighborhood. This Energy Star Certified KB Home has a plethora of builder upgrades. Upon entering this two-story home you will be enamored by the open floor plan with upgraded tile floors, Hunter Douglas fans and INTEGRATED SURROUND SOUND speakers and wowed by the luxurious CHEF'S KITCHEN with upgrades galore. The kitchen has GRANITE COUNTERTOPS, built in range, oven and microwave and elegant tile backsplash accented by under cabinet lighting. Cabinets have luxury pulls, inlay accents and 42" uppers with CROWN MOLDING. The oversized kitchen island contains a KOHLER BLACK DIAMOND COMPOSITE SINK, dishwasher and eating space. The first floor also has a bedroom and across from it is a full bathroom (possible for use as a mother-in-law suite). The staircase is adorned with wrought iron and leads up to a loft that can be used for a second family room, play area or even an office. Upon entering the GRAND master bedroom you are greeted by an elegant tray ceiling with COFFERED CROWN MOLDING. The master suite has a huge walk-in closet and the master bathroom contains a garden tub, separate shower and two sink vanity with a QUARTZ COUNTERTOP. Also. upstairs is the laundry room equipped with upgraded cabinetry, another full bathroom and 3 more bedrooms. One of which is oversized and boasts beautiful BAY WINDOWS. All interior walls were painted using an upgraded Sherwin Williams, high scrub paint. The two car garage contains a utility sink with under cabinet and a water softener. The home is located at a dead end so there is no neighbor to the left which adds privacy and more side yard space for the kids or pets to play. The backyard is also large enough for a pool, play set or whatever is desired. It's a BEAUTIFUL home with tons of upgrades at a great price and in a tremendous Pinellas County location. Call today!!

    This property is off market, which means it's not currently listed for sale or rent on Zillow. This may be different from what's available on other websites or public sources.

    Originating MLS: Pinellas Suncoast

    Facts & features

    Interior

    Bedrooms & bathrooms
    • Bedrooms: 5
    • Bathrooms: 3
    • Full bathrooms: 3
    Heating
    • Other
    Cooling
    • Central
    Appliances
    • Laundry: Inside, Laundry Room, Upper Floor
    Features
    • Ceiling Fans(s), Eating Space In Kitchen, High Ceiling(s), Open Floorplan, Stone Counters, Walk-In Closet(s), Solid Wood Cabinets, Kitchen/Family Room Combo, Living Room/Dining Room Combo, Window Treatments, Tray Ceiling(s)
    • Flooring: Tile, Carpet, Hardwood
    • Windows: ENERGY STAR Qualified Windows, Insulated Windows, Blinds, Shutters
    Interior area
    • Structure area source: Public Records
    • Total interior livable area: 2,742 sqft

    Property

    Parking
    • Total spaces: 2
    • Parking features: Garage - Attached
    Features
    • Levels: One
    • Patio & porch: Front Porch
    • Exterior features: Stucco
    • Has view: Yes
    • View description: None
    Lot
    • Size: 4,229 Square Feet
    • Dimensions: 36x105
    • Features: In City Limits, Sidewalk, Street Paved, Street Private, Street Dead-End
    • Residential vegetation: Trees/Landscaped
    Details
    • Parcel number: 343015796940000390
    • Zoning: RES

    Construction

    Type & style
    • Home type: SingleFamily
    • Architectural style: Contemporary
    • Property subtype: Single Family Residence
    Materials
    • Foundation: Footing
    • Roof: Composition
    Condition
    • Year built: 2017
    Details
    • Builder name: KB HOMES

    Utilities & green energy

    • Sewer: Public Sewer
    • Water: Public
    • Utilities for property: Electricity Connected, Sewer Connected, BB/HS Internet Available, Cable Available, Public, Street Lights, Underground Utilities, Water Connected
    Green energy
    • Energy efficient items: Insulation, Appliances, Windows, HVAC, Roof

    Community & HOA

    Community
    • Security: Smoke Detector(s), Security System, Security System Owned, Fire Alarm, Gated Community
    • Subdivision: Seminole Groves
    HOA
    • Has HOA: Yes
    • Amenities included: Gated
    • Services included: Common Area Taxes
    • HOA fee: $125 monthly
    Location
    • Region: Seminole

    Financial & listing details

    • Price per square foot: $241/sqft
    • Tax assessed value: $624,081
    • Annual tax amount: $9,068
    • Listing terms: Cash, Conventional, FHA, VA Loan
    • Ownership: Fee Simple

    Price history

    DateEventPrice
    5/3/2021Sold$505,000+1%$184/sqft
    Source: Stellar MLS #U8115643 Report a problem
    3/13/2021Pending sale$499,900$182/sqft
    Source: Stellar MLS #U8115643 Report a problem
    3/9/2021Listed for sale$499,900+17.6%$182/sqft
    Source: Stellar MLS #U8115643 Report a problem
    11/6/2017Sold$425,014$155/sqft
    Source: Public Record Report a problem

    Public tax history

    YearProperty taxesTax assessment
    2024$9,068 +9.1%$624,081 +27.2%
    2023$8,316 +16.7%$490,461 +10%
    2022$7,128 +41.6%$445,874 +31.4%
    2021$5,032 +0%$339,347 +1.4%
    2020$5,032 +1.6%$334,662 +2.3%
    2019$4,954 $327,138 +2.3%
    2018$4,954 -11.2%$319,928 +833.7%
    2017$5,579 +645.2%$34,264 -17.4%
    2016$749 -0.5%$41,488 +1.8%
    2015$752 $40,739
    Find assessor info on the county website

    Neighborhood: 33772

    Nearby schools

    GreatSchools rating
    Schools provided by the listing agent
    • Elementary: Orange Grove Elementary-PN
    • Middle: Osceola Middle-PN
    • High: Seminole High-PN

    Source: The MLS. This data may not be complete. We recommend contacting the local school district to confirm school assignments for this home.

    Get a cash offer in 3 minutes
    Find out how much your home could sell for in as little as 3 minutes with a no-obligation cash offer.
    Estimated market value
    $660,500
    Get a cash offer in 3 minutes
    Find out how much your home could sell for in as little as 3 minutes with a no-obligation cash offer.
    Estimated market value
    $660,500