Welcome to 5730 Aspen Lane. An Amazing home, located in the highly desired Westbury community, in Hampden Township, Cumberland Valley School District. Located minutes away from major highways and nearby amenities. As you step inside you'll be greeted by an inviting 3,100 sq ft of living space. This floor plan is thoughtfully designed, with both privacy and togetherness in mind. Offering versatile spaces for every family need. The fully functional kitchen is a true highlight of the home. Featuring ample counter space, quality cabinetry, a large pantry and a double built in over. The Kitchen also includes a convenient breakfast bar. perfect for casual dining or morning coffee. The kitchen leads into the family room with a fireplace creating a soothing or romantic ambiance. The convenience of a first floor laundry, making it a true and functional asset for busy families. This home offers five spacious bedrooms, providing ample space for family members, guests, or even a home office. Each of the bedrooms is well sized and features large closets, ensuring plenty of storage for all your belongings. The Primary bedroom is especially impressive, offering a vaulted ceiling and a private and relaxing space to unwind. It includes a generous walk-in closet with the attic pull down for continued storage. The en-suite bathroom offers a spacious double sink vanity, jacuzzi tub, and a full walk in shower. In addition to the primary bath this home offers an additional bathroom on the second level, serving the other bedrooms. The outdoor areas of this property are just as impressive as the interior. A large patio extends from the back of the house, offering an ideal space for outdoor entertaining, relaxing, enjoying a glass of wine or the view of the mountains. The patio is large enough for seating, a grill, and even an outdoor dining set. The large lot provides plenty of space for outdoor activities, or gardening. With the convenience of a sizable backyard, you will have room for pets to play, children to play, or to expand your outdoor living space. Whether you prefer quiet afternoons in the yard or hosting family barbecues, this home offers a perfect backdrop and view of the mountains for all your outdoor activities. The oversized two-car garage is an additional highlight of this home, with ample space for two vehicles, as well as additional space for storage or workspace, it is a true asset for homeowners who value convenience and organization. For even more storage potential or future living space , the home also features a full basement. The basement is ready to be finished, offering a blank canvas for your creative ideas. Basement is to code with a bilco door. Throughout the home, you will find thoughtful design touches that enhance both form and function. The home has an abundance of natural light from the oversized windows throughout the home. **Seller is offering a First American Home Warranty 5730 Aspen Lane is the perfect home for anyone looking for space, comfort and convenience. With five spacious bedrooms, a first floor laundry, a large kitchen, an inviting outdoor patio, this home is ready for your family to move right in. The oversized two-car garage and full basement provide all the storage and workspace you could need, while the quiet, family-friendly neighborhood offers peace and privacy. Best of all this home is located in sought after Hampden Township and Cumberland Valley School District.
Sold for $630,000
$630,000
5730 Aspen Ln, Enola, PA 17025
5beds
3,139sqft
Single Family Residence
Built in 2003
-- sqft lot
$654,000 Zestimate®
$201/sqft
$3,187 Estimated rent
Home value
$654,000
$602,000 - $713,000
$3,187/mo
Zestimate® history
Owner options
List your home for rent
$3,187/mo
Rent Zestimate®
Find your next renter with Zillow Rental Manager. Plus, with online applications, you can quickly screen prospective tenants – for free.
$3,187/mo
Rent Zestimate®
Refinance and save
$4,183/mo
Est. payment
Refinancing to a lower rate could help reduce your monthly payments and save thousands over the life of the loan.
$4,183/mo
Est. payment
Explore your selling options
Work with a Zillow partner agent
Leverage their expertise and Zillow's premium Showcase listings to get your home seen by more buyers.
Get startedList with your own agent
Get your home in front of millions of buyers by listing it on Zillow.
Learn how to do itSell it yourself
Take full control of how buyers see your home on Zillow by listing For Sale by Owner (FSBO).
List your homeWhat's special
Sizable backyardFirst floor laundryView of the mountainsFull basementLarge patioLarge lotJacuzzi tub
Zillow last checked:
Listing updated:
Listed by:
Sheila Zeiders 717-571-2358,
Keller Williams of Central PA
Bought with:
Khada Bhandari, RS354249
Coldwell Banker Realty
Source: Bright MLS,MLS#: PACB2038248
Facts & features
Interior
Bedrooms & bathrooms
- Bedrooms: 5
- Bathrooms: 3
- Full bathrooms: 2
- 1/2 bathrooms: 1
- Main level bathrooms: 1
Rooms
- Room types: Living Room, Dining Room, Kitchen, Family Room, Laundry, Attic
Basement
- Area: 0
Heating
- Other, Natural Gas
Cooling
- Ceiling Fan(s), Central Air, Electric
Appliances
- Included: Microwave, Disposal, Dishwasher, Cooktop, Dryer, Double Oven, Refrigerator, Washer, Gas Water Heater
- Laundry: Laundry Room
Features
- Bathroom - Walk-In Shower, Ceiling Fan(s), Crown Molding, Pantry, Primary Bath(s), Walk-In Closet(s), Bathroom - Stall Shower
- Flooring: Carpet, Wood
- Doors: Sliding Glass
- Windows: Bay/Bow, Window Treatments
- Basement: Full,Concrete
- Number of fireplaces: 1
Interior area
- Total structure area: 3,139
- Total interior livable area: 3,139 sqft
- Finished area above ground: 3,139
- Finished area below ground: 0
Property
Parking
- Total spaces: 2
- Parking features: Garage Faces Front, Asphalt, Attached, Driveway, Other
- Attached garage spaces: 2
- Has uncovered spaces: Yes
Accessibility
- Accessibility features: Accessible Entrance
Features
- Levels: Two
- Stories: 2
- Pool features: None
- Has spa: Yes
- Spa features: Bath
Details
- Additional structures: Above Grade, Below Grade
- Parcel number: 10130993135
- Zoning: RESIDENTIAL
- Special conditions: Standard
Construction
Type & style
- Home type: SingleFamily
- Architectural style: Traditional
- Property subtype: Single Family Residence
Materials
- Vinyl Siding
- Foundation: Other
Condition
- New construction: No
- Year built: 2003
Utilities & green energy
- Sewer: Public Sewer
- Water: Public
Community & HOA
Community
- Subdivision: Westbury
HOA
- Has HOA: Yes
- HOA fee: $180 annually
Location
- Region: Enola
- Municipality: HAMPDEN TWP
Financial & listing details
- Price per square foot: $201/sqft
- Tax assessed value: $363,400
- Annual tax amount: $5,035
- Date on market: 1/20/2025
- Listing agreement: Exclusive Agency
- Listing terms: FHA,Cash,VA Loan,Conventional
- Ownership: Other
Price history
| Date | Event | Price |
|---|---|---|
| 2/27/2025 | Sold | $630,000+0%$201/sqft |
Source:  Bright MLS #PACB2038248 Report a problem Bright MLS #PACB2038248 Report a problem | ||
| 1/26/2025 | Pending sale | $629,900$201/sqft |
Source: Bright MLS #PACB2038248 Report a problem | ||
| 1/20/2025 | Listed for sale | $629,900+708.6%$201/sqft |
Source: Bright MLS #PACB2038248 Report a problem | ||
| 2/20/2003 | Sold | $77,900$25/sqft |
Source: Public Record Report a problem | ||
Public tax history
| Year | Property taxes | Tax assessment |
|---|---|---|
| 2025 | $5,439 +8% | $363,400 |
| 2024 | $5,035 +3.3% | $363,400 |
| 2023 | $4,872 +2.7% | $363,400 |
| 2022 | $4,742 | $363,400 |
| 2021 | $4,742 +4.5% | $363,400 |
| 2020 | $4,537 +396% | $363,400 |
| 2019 | $915 -79.1% | $363,400 |
| 2018 | $4,373 | $363,400 |
| 2017 | -- | $363,400 |
| 2016 | -- | $363,400 |
| 2015 | -- | $363,400 |
| 2014 | -- | $363,400 |
| 2013 | -- | $363,400 |
| 2012 | -- | $363,400 |
| 2011 | -- | $363,400 +25.4% |
| 2010 | -- | $289,840 |
| 2009 | -- | $289,840 |
| 2008 | -- | $289,840 |
| 2007 | -- | $289,840 |
| 2006 | -- | $289,840 |
| 2005 | -- | $289,840 +0.6% |
| 2004 | -- | $288,070 |
Find assessor info on the county website
Neighborhood: 17025
Nearby homes
- $630,5004 bd3 ba3.6k sqft2335 Longwood Ln, Enola, PA 17025Off Market
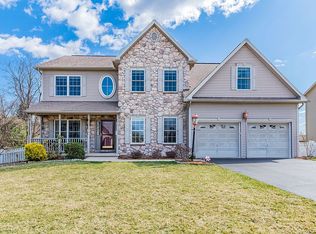
- $556,4004 bd2 ba2.6k sqft5740 Aspen Ln, Enola, PA 17025Off Market

- $558,4005 bd3 ba2.5k sqft2325 Longwood Ln, Enola, PA 17025Off Market
- $105,0002 bd1 ba2k sqft2215 Putt Ln, Enola, PA 17025Off Market
- $605,3004 bd2 ba2.3k sqft5695 Aspen Ln, Enola, PA 17025Off Market
- $10,000-- bd-- ba-- sqftLongwood Ln, Enola, PA 17025Off Market
- $613,6004 bd3 ba2.9k sqft2315 Longwood Ln, Enola, PA 17025Off Market
- $576,1004 bd3 ba2.5k sqft5750 Aspen Ln, Enola, PA 17025Off Market
Nearby schools
GreatSchools rating
- 8/10Shaull El SchoolGrades: K-5Distance: 0.7 mi
- 8/10Mountain View Middle SchoolGrades: 6-8Distance: 1.8 mi
- 10/10Cumberland Valley High SchoolGrades: 9-12Distance: 5.1 mi
Schools provided by the listing agent
- High: Cumberland Valley
- District: Cumberland Valley
Source: Bright MLS. This data may not be complete. We recommend contacting the local school district to confirm school assignments for this home.


Get pre-qualified for a loan
At Zillow Home Loans, we can pre-qualify you in as little as 5 minutes with no impact to your credit score.An equal housing lender. NMLS #10287.
Sell for more on Zillow
Get a Zillow Showcase℠ listing at no additional cost and you could sell for .
$654,000
2% more
+$13,080
With Zillow Showcase(estimated)
$667,080
- Pennsylvania
- Cumberland County
- Enola
- 17025
- 5730 Aspen Ln
Nearby cities
Nearby neighborhoods
Nearby zip codes
Other Enola Topics
