Skip main navigation
Closed
  • Listing Provided by: RedKey Realty Leaders Circa
    Bought with: RE/MAX Results
    Price Unknown

    5730 Bancroft Ave, Saint Louis, MO 63109

    2beds
    1,764sqft
    Single Family Residence
    Built in 1946
    6,873.77 Square Feet Lot
    $354,700 Zestimate®
    $--/sqft
    $2,320 Estimated rent

    Home value

    $354,700

    $316,000 - $401,000

    $2,320/mo

    Zestimate® history
    Loading
    Loading...

    Owner options

    List your home for rent

    $2,320/mo

    Rent Zestimate®

    Find your next renter with Zillow Rental Manager. Plus, with online applications, you can quickly screen prospective tenants – for free.

    Learn more

    $2,320/mo

    Rent Zestimate®

    Refinance and save

    Refinancing to a lower rate could help reduce your monthly payments and save thousands over the life of the loan.

    See today's rates

    Explore your selling options

    Work with a Zillow partner agent

    Leverage their expertise and Zillow's premium Showcase listings to get your home seen by more buyers.

    Get started

    List with your own agent

    Get your home in front of millions of buyers by listing it on Zillow.

    Learn how to do it

    Sell it yourself

    Take full control of how buyers see your home on Zillow by listing For Sale by Owner (FSBO).

    List your home

    What's special

    Granite countertopsAccess to the backyardQuiet tree-lined streetSleek finishesTankless water heaterUpdated eat-in kitchenStainless steel appliances
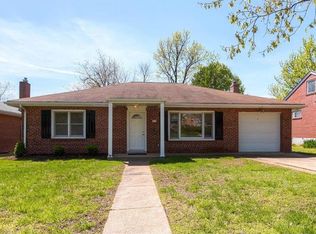
    Constructed in 1946, 5730 Bancroft Ave is a beautifully updated 2-bedroom, 1.5-bath home in the heart of Southampton! This charming ranch offers the perfect blend of classic character and modern updates. Step into a cozy front living room featuring a fireplace and warm natural light. The spacious, updated eat-in kitchen boasts granite countertops, stainless steel appliances, and plenty of space to cook and gather. At the back of the home, a bright and airy great room offers large windows, a dedicated dining area, and access to the backyard—ideal for entertaining or quiet evenings at home. The luxurious main bathroom features a walk-in shower, double vanity with granite countertops, and sleek finishes throughout. The half bath adds extra convenience for guests. You’ll also appreciate the space- and energy-saving tankless water heater. Thoughtfully maintained and move-in ready, this home sits on a quiet, tree-lined street with easy access to everything Southampton has to offer. Walk or bike to Schnucks, Target, Macklind Avenue dining, coffee shops, and boutiques. Whether you're hosting friends, cooking a weeknight dinner, or enjoying a stroll through the neighborhood, this home fits your lifestyle.

    Zillow last checked:

    Listing updated:

    Listing Provided by:

    Scott W McIntosh 314-719-6507,

    RedKey Realty Leaders Circa

    Bought with:

    Mary Krummenacher, 2002013461

    RE/MAX Results

    Source: MARIS,MLS#: 25052665MLS LogoOriginating MLS: St. Louis Association of REALTORS

    Facts & features

    Interior

    Bedrooms & bathrooms
    • Bedrooms: 2
    • Bathrooms: 2
    • Full bathrooms: 1
    • 1/2 bathrooms: 1
    • Main level bathrooms: 2
    • Main level bedrooms: 2
    Bedroom
    • Level: Main
    Bedroom 2
    • Level: Main
    Bathroom
    • Level: Main
    Bathroom 2
    • Level: Main
    Great room
    • Level: Main
    Kitchen
    • Level: Main
    Laundry
    • Level: Main
    Living room
    • Level: Main
    Heating
    • Forced Air, Natural Gas
    Cooling
    • Central Air
    Appliances
    • Included: Dishwasher, Disposal, Microwave, Range Hood, Built-In Electric Range, Refrigerator, Tankless Water Heater
    • Laundry: Laundry Room
    Features
    • Has basement: No
    • Number of fireplaces: 1
    • Fireplace features: Living Room
    Interior area
    • Total structure area: 1,764
    • Total interior livable area: 1,764 sqft
    • Finished area above ground: 1,764

    Property

    Parking
    • Total spaces: 1
    • Parking features: Garage - Attached
    • Attached garage spaces: 1
    Features
    • Levels: One
    • Patio & porch: Front Porch, Patio
    • Fencing: Back Yard
    Lot
    • Size: 6,873 sqft
    • Features: Back Yard, Front Yard
    Details
    • Parcel number: 51600000500
    • Special conditions: Standard

    Construction

    Type & style
    • Home type: SingleFamily
    • Architectural style: Ranch
    • Property subtype: Single Family Residence
    Materials
    • Brick
    • Foundation: Slab
    Condition
    • Year built: 1946

    Utilities & green energy

    • Electric: 220 Volts
    • Sewer: Public Sewer
    • Water: Public
    • Utilities for property: Cable Available, Electricity Connected, Natural Gas Connected

    Community & neighborhood

    Location
    • Region: Saint Louis
    • Subdivision: Southampton

    Other

    Other facts
    • Listing terms: Cash,Conventional,FHA,VA Loan

    Price history

    DateEventPrice
    9/30/2025Sold--
    Source: MARIS #25052665 Report a problem
    8/15/2025Pending sale$345,000$196/sqft
    Source: MARIS #25052665 Report a problem
    8/8/2025Listed for sale$345,000+2.1%$196/sqft
    Source: MARIS #25052665 Report a problem
    9/6/2024Sold--
    Source: MARIS #24035777 Report a problem
    8/6/2024Pending sale$337,900$192/sqft
    Source: MARIS #24035777 Report a problem
    7/30/2024Price change$337,900-3.4%$192/sqft
    Source: MARIS #24035777 Report a problem
    7/9/2024Price change$349,900-4.1%$198/sqft
    Source: MARIS #24035777 Report a problem
    6/20/2024Listed for sale$364,900+46.5%$207/sqft
    Source: MARIS #24035777 Report a problem
    7/7/2017Sold--
    Source: Agent Provided Report a problem
    5/24/2017Pending sale$249,000$141/sqft
    Source: Byrne & Assoc Real Estate #17037522 Report a problem
    5/8/2017Listed for sale$249,000$141/sqft
    Source: Byrne & Assoc Real Estate #17037522 Report a problem
    12/8/2016Sold--
    Source: Public Record Report a problem

    Public tax history

    YearProperty taxesTax assessment
    2025$5,062 +11.4%$61,490 +14%
    2024$4,545 +5.1%$53,960
    2023$4,323 +4.3%$53,960 +8.3%
    2022$4,146 +0.1%$49,820
    2021$4,140 +10.3%$49,820 +9.2%
    2020$3,753 $45,640
    2019$3,753 $45,640 +31.6%
    2018$3,753 +27.3%$34,690
    2017$2,949 +18.5%$34,690 +18.2%
    2016$2,489 +10.3%$29,360
    2015$2,256 +2.1%$29,360
    2014$2,210 $29,360 +2.1%
    2013$2,210 $28,770 -13.8%
    2012-- $33,370
    2011-- $33,370
    2010-- $33,370 -1.7%
    2009$2,284 +12.9%$33,950
    2008$2,023 $33,950 -4.8%
    2007$2,023 $35,680
    2006$2,023 +1%$35,680 +25%
    2005$2,003 +16.6%$28,540 +23.3%
    2004$1,717 +3%$23,140
    2003$1,668 +19%$23,140 +22.3%
    2002$1,402 $18,920
    2001-- $18,920 +24%
    2000-- $15,260

    Find assessor info on the county website

    Neighborhood: Southampton

    Nearby schools

    GreatSchools rating
    Schools provided by the listing agent
    • Elementary: Buder Elem.
    • Middle: Long Middle Community Ed. Center
    • High: Roosevelt High

    Source: MARIS. This data may not be complete. We recommend contacting the local school district to confirm school assignments for this home.

    Get a cash offer in 3 minutes
    Find out how much your home could sell for in as little as 3 minutes with a no-obligation cash offer.
    Estimated market value
    $354,700
    Get a cash offer in 3 minutes
    Find out how much your home could sell for in as little as 3 minutes with a no-obligation cash offer.
    Estimated market value
    $354,700