Welcome Home to 5730 Clear Creek Dr. Once Featured as a Model-Home in the Lincoln Parade-of-Homes, This 5-Bedroom, 3-Bathroom Ranch-Style Home Boasts Nearly 2,900 Finished SQ. FT. Located in the Desirable Thompson Creek Development, Seated in the Heart of South Lincoln just Steps Away From the Popular Wysong Elementary School. -- The Open Concept Floorplan Offers 3-Bedrooms, 2-Bathrooms & Laundry Room on the Main Level. Featuring Vaulted Ceilings Illuminated by Natural Lighting, New Stainless Steel Appliances in 2021 and it comes Loaded with Amenities & Smart-Home Features Throughout such as the Built-In Speaker System w/ Echo-Amp to Control From Your Phone. (2) Direct-Vent Gas Fireplaces Offer Inviting Warmth Into Each of the Living Areas, Complimented by a Full Wet-Bar in the Basement, and Too Many Upgrades to List! Outside You'll Enjoy the Covered Patio which Overlooks the Tastefully Landscaped & Privacy Fenced Yard. Schedule Your Showing Today Because This One Won't Last Long!
Sold for $429,900
$429,900
5730 Clear Creek Dr, Lincoln, NE 68516
5beds
2,865sqft
Single Family Residence
Built in 2007
7,840 Square Feet Lot
$456,300 Zestimate®
$150/sqft
$3,003 Estimated rent
Home value
$456,300
$433,000 - $479,000
$3,003/mo
Zestimate® history
Owner options
List your home for rent
$3,003/mo
Rent Zestimate®
Find your next renter with Zillow Rental Manager. Plus, with online applications, you can quickly screen prospective tenants – for free.
$3,003/mo
Rent Zestimate®
Refinance and save
$2,974/mo
Est. payment
Refinancing to a lower rate could help reduce your monthly payments and save thousands over the life of the loan.
$2,974/mo
Est. payment
Explore your selling options
Work with a Zillow partner agent
Leverage their expertise and Zillow's premium Showcase listings to get your home seen by more buyers.
Get startedList with your own agent
Get your home in front of millions of buyers by listing it on Zillow.
Learn how to do itSell it yourself
Take full control of how buyers see your home on Zillow by listing For Sale by Owner (FSBO).
List your homeWhat's special
Ranch - style homeCovered patioLaundry roomHeart of south lincolnFull wet - barModel - homeVaulted ceilings
Zillow last checked:
Listing updated:
Listed by:
Nic Fett 402-326-5632,
SimpliCity Real Estate
Bought with:
Johanna Rhoads, 20110496
REMAX Concepts
Source: GPRMLS,MLS#: 22410579
Facts & features
Interior
Bedrooms & bathrooms
- Bedrooms: 5
- Bathrooms: 3
- Full bathrooms: 2
- 3/4 bathrooms: 1
- Main level bathrooms: 2
Primary bedroom
- Level: Main
Primary bathroom
- Features: 3/4
Family room
- Features: Fireplace, Wet Bar
Living room
- Features: Fireplace, Cath./Vaulted Ceiling, 9'+ Ceiling
Basement
- Area: 1469
Heating
- Electric, Forced Air
Cooling
- Central Air
Appliances
- Included: Range, Refrigerator, Water Softener, Washer, Dishwasher, Dryer, Disposal, Microwave
Features
- Wet Bar, High Ceilings, 2nd Kitchen, Pantry
- Basement: Egress,Other Window,Full,Finished
- Number of fireplaces: 2
- Fireplace features: Family Room, Living Room, Direct-Vent Gas Fire
Interior area
- Total structure area: 2,865
- Total interior livable area: 2,865 sqft
- Finished area above ground: 1,515
- Finished area below ground: 1,350
Property
Parking
- Total spaces: 2
- Parking features: Attached
- Attached garage spaces: 2
Features
- Patio & porch: Porch, Patio, Covered Patio
- Exterior features: Sprinkler System
- Fencing: Full,Privacy
Lot
- Size: 7,840 Square Feet
- Dimensions: 65 x 120
- Features: Up to 1/4 Acre., City Lot, Subdivided, Public Sidewalk, Curb Cut, Level
Details
- Parcel number: 1621325032000
- Other equipment: Sump Pump
Construction
Type & style
- Home type: SingleFamily
- Architectural style: Ranch
- Property subtype: Single Family Residence
Materials
- Vinyl Siding, Brick/Other
- Foundation: Concrete Perimeter
Condition
- Not New and NOT a Model
- New construction: No
- Year built: 2007
Utilities & green energy
- Sewer: Public Sewer
- Water: Public
Community & HOA
Community
- Security: Security System
- Subdivision: Big Thompson Creek
HOA
- Has HOA: Yes
- Services included: Common Area Maintenance
- HOA fee: $100 annually
- HOA name: Thompson Creek
Location
- Region: Lincoln
Financial & listing details
- Price per square foot: $150/sqft
- Tax assessed value: $392,300
- Annual tax amount: $6,475
- Date on market: 5/1/2024
- Listing terms: VA Loan,FHA,Conventional,Cash
- Ownership: Fee Simple
Price history
| Date | Event | Price |
|---|---|---|
| 7/1/2024 | Sold | $429,900$150/sqft |
Source:  GPRMLS #22410579 Report a problem GPRMLS #22410579 Report a problem | ||
| 5/3/2024 | Pending sale | $429,900$150/sqft |
Source: GPRMLS #22410579 Report a problem | ||
| 5/1/2024 | Listed for sale | $429,900+13.1%$150/sqft |
Source: GPRMLS #22410579 Report a problem | ||
| 7/28/2021 | Sold | $380,000+0%$133/sqft |
Source: GPRMLS #22112861 Report a problem | ||
| 6/13/2021 | Pending sale | $379,900$133/sqft |
Source: GPRMLS #22112861 Report a problem | ||
| 6/13/2021 | Listed for sale | $379,900$133/sqft |
Source: GPRMLS #22112861 Report a problem | ||
| 6/13/2021 | Pending sale | $379,900$133/sqft |
Source: GPRMLS #22112861 Report a problem | ||
| 6/10/2021 | Price change | $379,900-4.8%$133/sqft |
Source: GPRMLS #22112861 Report a problem | ||
| 5/21/2021 | Listed for sale | $399,000+53.5%$139/sqft |
Source: Owner Report a problem | ||
| 3/22/2016 | Sold | $260,000-7.1%$91/sqft |
Source: Public Record Report a problem | ||
| 11/25/2015 | Listed for sale | $279,900+0.1%$98/sqft |
Source: Owner Report a problem | ||
| 9/30/2015 | Listing removed | $279,500$98/sqft |
Source: Owner Report a problem | ||
| 9/24/2015 | Price change | $279,500-1.8%$98/sqft |
Source: Owner Report a problem | ||
| 9/1/2015 | Listed for sale | $284,500+31.7%$99/sqft |
Source: Owner Report a problem | ||
| 6/11/2007 | Sold | $216,000+390.9%$75/sqft |
Source: Public Record Report a problem | ||
| 2/14/2007 | Sold | $44,000+15.8%$15/sqft |
Source: Public Record Report a problem | ||
| 9/20/2005 | Sold | $38,000$13/sqft |
Source: Public Record Report a problem | ||
Public tax history
| Year | Property taxes | Tax assessment |
|---|---|---|
| 2025 | $5,041 -0.4% | $392,300 +8.3% |
| 2024 | $5,059 | $362,300 +5.7% |
| 2023 | -- | $342,700 +9.7% |
| 2022 | $6,210 -0.2% | $312,300 |
| 2021 | $6,224 +14% | $312,300 +9.3% |
| 2020 | $5,459 -5.2% | $285,700 |
| 2019 | $5,757 +10.1% | $285,700 +9.6% |
| 2018 | $5,229 +4.5% | $260,700 |
| 2017 | $5,004 +24.4% | $260,700 +26.2% |
| 2016 | $4,021 | $206,500 |
| 2015 | $4,021 +0.7% | $206,500 -0.6% |
| 2014 | $3,993 -1.2% | $207,800 |
| 2013 | $4,042 | $207,800 |
| 2012 | -- | $207,800 +2.5% |
| 2011 | -- | $202,800 |
| 2010 | -- | $202,800 |
| 2009 | -- | $202,800 -3.9% |
| 2008 | -- | $210,932 +603.1% |
| 2007 | -- | $30,000 -7.7% |
| 2006 | -- | $32,500 |
| 2005 | $87 | -- |
Find assessor info on the county website
Neighborhood: Family Acres
Nearby homes
- $390,1003 bd2 ba1.4k sqft5720 Clear Creek Dr, Lincoln, NE 68516Off Market
- $419,1003 bd3 ba1.4k sqft5740 Clear Creek Dr, Lincoln, NE 68516Off Market
- $418,1004 bd4 ba1.3k sqft5710 Clear Creek Dr, Lincoln, NE 68516Off Market
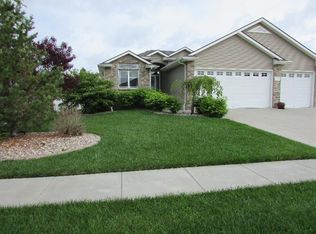
- $355,0003 bd3 ba2.3k sqft5721 Bridle Ln, Lincoln, NE 68516Sold
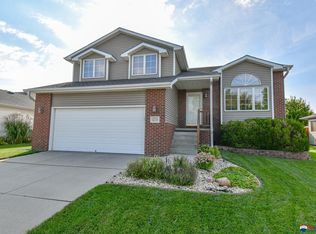
- $386,2003 bd3 ba1.3k sqft5800 Clear Creek Dr, Lincoln, NE 68516Off Market
- $396,3003 bd3 ba1.3k sqft5711 Bridle Ln, Lincoln, NE 68516Off Market
- $348,6004 bd3 ba1.3k sqft5731 Bridle Ln, Lincoln, NE 68516Off Market
- $382,7003 bd3 ba1.3k sqft5731 Bridle Ln, Lincoln, NE 68512Off Market
Nearby schools
GreatSchools rating
- 8/10Wysong ElementaryGrades: PK-5Distance: 0.3 mi
- 8/10Moore Middle SchoolGrades: 6-8Distance: 2 mi
- NAStanding Bear High SchoolGrades: 9-12Distance: 2.2 mi
Schools provided by the listing agent
- Elementary: Wysong
- Middle: Moore
- High: Lincoln Southwest
- District: Lincoln Public Schools
Source: GPRMLS. This data may not be complete. We recommend contacting the local school district to confirm school assignments for this home.


Get pre-qualified for a loan
At Zillow Home Loans, we can pre-qualify you in as little as 5 minutes with no impact to your credit score.An equal housing lender. NMLS #10287.
Sell for more on Zillow
Get a Zillow Showcase℠ listing at no additional cost and you could sell for .
$456,300
2% more
+$9,126
With Zillow Showcase(estimated)
$465,426
- Nebraska
- Lancaster County
- Lincoln
- 68516
- Family Acres
- 5730 Clear Creek Dr
Nearby cities
Nearby neighborhoods
Nearby zip codes
Other Lincoln Topics
