Skip main navigation
Sold
Street View
  • Price Unknown

    5730 Cody St, Shawnee, KS 66203

    4beds
    1,951sqft
    Single Family Residence
    Built in 1939
    0.32 Acres Lot
    $440,100 Zestimate®
    $--/sqft
    $2,779 Estimated rent

    Home value

    $440,100

    $414,000 - $467,000

    $2,779/mo

    Zestimate® history
    Loading
    Loading...

    Owner options

    List your home for rent

    $2,779/mo

    Rent Zestimate®

    Find your next renter with Zillow Rental Manager. Plus, with online applications, you can quickly screen prospective tenants – for free.

    Learn more

    $2,779/mo

    Rent Zestimate®

    Refinance and save

    Refinancing to a lower rate could help reduce your monthly payments and save thousands over the life of the loan.

    See today's rates

    Explore your selling options

    Work with a Zillow partner agent

    Leverage their expertise and Zillow's premium Showcase listings to get your home seen by more buyers.

    Get started

    List with your own agent

    Get your home in front of millions of buyers by listing it on Zillow.

    Learn how to do it

    Sell it yourself

    Take full control of how buyers see your home on Zillow by listing For Sale by Owner (FSBO).

    List your home

    What's special

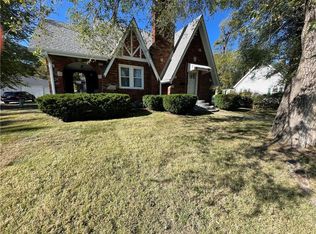
    Charming, cape cod, walkable to Old Shawnee and with a park view ready to call home. This 4 bedroom, 2 1/2 bath home features tons of updates inside and out and sits on an over quarter acre, corner lot. Original character & charm throughout. Beautiful open concept kitchen with stainless appliances & concrete countertops opens to dining room. Large living room with fireplace and custom built-ins. Remodeled home office space off the living room with new windows and heated floor. Main level half bath off the kitchen. Large primary with vaulted ceiling. Second level full bath complete remodel in 2025 includes walk-in shower. Two additional bedrooms on the 2nd floor. Lower level bedroom with egress window (added 2022), cork flooring added in the finished area of the basement. Laundry area and full bath in the lower level. Newer furnace, roof, water heater, refrigerator, dishwasher, oven, washer/dryer, 200 amp electrical panel, paint, lighting & more. Fenced yard includes raised garden beds, patio and large shed. Amazing location - walk to the park across the street, pickleball courts, Shawnee Town Museum, restaurants, breweries, shops and more.

    Zillow last checked:

    Listing updated:

    Listing Provided by:

    Sarah Page 913-709-0823,

    Compass Realty Group

    Bought with:

    Trevor Lorance, 2015010286

    Real Broker, LLC-MO

    Source: Heartland MLS as distributed by MLS GRID,MLS#: 2617599MLS Logo

    Facts & features

    Interior

    Bedrooms & bathrooms
    • Bedrooms: 4
    • Bathrooms: 3
    • Full bathrooms: 2
    • 1/2 bathrooms: 1
    Primary bedroom
    • Level: Second
    Bedroom 2
    • Level: Second
    Bedroom 3
    • Level: Second
    Heating
    • Forced Air
    Cooling
    • Electric
    Appliances
    • Included: Dishwasher, Disposal, Double Oven, Exhaust Fan, Microwave, Gas Range, Stainless Steel Appliance(s)
    • Laundry: In Basement, Laundry Closet
    Features
    • Cedar Closet, Smart Thermostat
    • Flooring: Carpet, Wood
    • Windows: Thermal Windows
    • Basement: Concrete,Daylight,Partial,Sump Pump
    • Number of fireplaces: 1
    • Fireplace features: Living Room
    Interior area
    • Total structure area: 1,951
    • Total interior livable area: 1,951 sqft
    • Finished area above ground: 1,585
    • Finished area below ground: 366

    Property

    Parking
    • Total spaces: 1
    • Parking features: Attached, Garage Door Opener
    • Attached garage spaces: 1
    Features
    • Exterior features: Dormer
    • Fencing: Metal,Wood
    Lot
    • Size: 0.32 Acres
    • Features: Corner Lot
    Details
    • Additional structures: Other, Shed(s)
    • Parcel number: QP656000000039

    Construction

    Type & style
    • Home type: SingleFamily
    • Architectural style: Cape Cod
    • Property subtype: Single Family Residence
    Materials
    • Lap Siding
    • Roof: Composition
    Condition
    • Year built: 1939

    Utilities & green energy

    • Sewer: Public Sewer
    • Water: Public
    Green energy
    • Energy efficient items: Lighting

    Community & neighborhood

    Security
    • Security features: Smart Door Lock
    Location
    • Region: Shawnee
    • Subdivision: Shawnee Heights

    Other

    Other facts
    • Listing terms: Cash,Conventional,FHA
    • Ownership: Private

    Price history

    DateEventPrice
    6/5/2026Sold--
    Source: Heartland MLS as distributed by MLS GRID #2617599 Report a problem
    5/10/2026Pending sale$400,000$205/sqft
    Source: Heartland MLS as distributed by MLS GRID #2617599 Report a problem
    5/8/2026Listed for sale$400,000+35.6%$205/sqft
    Source: Heartland MLS as distributed by MLS GRID #2617599 Report a problem
    3/10/2022Sold--
    Source: Heartland MLS as distributed by MLS GRID #2364034 Report a problem
    2/8/2022Pending sale$295,000$151/sqft
    Source: Heartland MLS as distributed by MLS GRID #2364034 Report a problem
    2/4/2022Listed for sale$295,000+85.5%$151/sqft
    Source: Heartland MLS as distributed by MLS GRID #2364034 Report a problem
    7/25/2016Sold--
    Source: Heartland MLS as distributed by MLS GRID #1985258 Report a problem
    6/25/2016Pending sale$159,000$81/sqft
    Source: Welcome Home Real Estate LLC #1985258 Report a problem
    6/11/2016Price change$159,000-3.6%$81/sqft
    Source: Welcome Home Real Estate LLC #1985258 Report a problem
    4/10/2016Listed for sale$165,000$85/sqft
    Source: Welcome Home Real Estate LLC #1985258 Report a problem

    Public tax history

    YearProperty taxesTax assessment
    2025$4,553 +2.1%$43,229 +2.7%
    2024$4,459 +2.1%$42,090 +3.4%
    2023$4,366 +50.3%$40,710 +50.6%
    2022$2,904 $27,037 +16.3%
    2021-- $23,253 +10%
    2020$2,465 $21,148 +1.4%
    2019-- $20,861 +7.5%
    2018-- $19,401 +6.9%
    2017$2,161 +11.8%$18,147 +13.4%
    2016$1,932 +6.7%$15,997 +2.1%
    2015$1,811 +8.5%$15,675 +7.1%
    2013$1,669 -1.3%$14,640 +3.5%
    2012$1,691 -5.4%$14,145 -10.8%
    2010$1,787 +0.1%$15,859 -1.6%
    2009$1,786 -10%$16,123 -5%
    2008$1,985 -0.4%$16,969 -1.8%
    2007$1,994 +14.8%$17,273 +6.7%
    2006$1,737 $16,181 +4.8%
    2005-- $15,433

    Find assessor info on the county website

    Neighborhood: 66203

    Nearby schools

    GreatSchools rating
    Schools provided by the listing agent
    • Elementary: Bluejacket Flint
    • Middle: Hocker Grove
    • High: SM North

    Source: Heartland MLS as distributed by MLS GRID. This data may not be complete. We recommend contacting the local school district to confirm school assignments for this home.

    Get a cash offer in 3 minutes
    Find out how much your home could sell for in as little as 3 minutes with a no-obligation cash offer.
    Estimated market value
    $440,100
    Get a cash offer in 3 minutes
    Find out how much your home could sell for in as little as 3 minutes with a no-obligation cash offer.
    Estimated market value
    $440,100