Impressive Unit Ready for Today's Buyer! Step into this beautifully renovated 2-bedroom, 1.1-bathroom condo, thoughtfully designed to meet modern needs. Featuring an open concept floor plan, this home boasts a spacious breakfast island, granite countertops, maple cabinets, upgraded hardware, tiled backsplash, and stainless steel appliances. Convenience is key with an in-unit washer & dryer combo. Commercial grade flooring and double insulation ensure comfort and durability. Entertain guests in the separate dining area, while the updated bathrooms offer tiled showers, porcelain plank flooring, and updated plumbing. white trim, doors, crown molding, and baseboards add a touch of elegance throughout. Relax on the adorable balcony, perfect for enjoying the evening breeze. Additionally, this unit comes with two designated parking spaces. Situated just minutes away from the highly acclaimed Hinsdale Central School and within walking distance to Holmes Elementary, convenience is at your doorstep. With easy access to the pace bus stop, Metra train, downtown Clarendon Hills, expressways, and shopping, this location offers unparalleled convenience. Plus, storage and laundry facilities are available in the basement. The association covers everything except electricity. Don't miss out - it's time to make this your new home!
Closed
$174,000
5730 Concord Ln APT 16, Clarendon Hills, IL 60514
2beds
1,100sqft
Condominium, Single Family Residence
Built in 1966
-- sqft lot
$216,600 Zestimate®
$158/sqft
$2,193 Estimated rent
Home value
$216,600
$201,000 - $234,000
$2,193/mo
Zestimate® history
Owner options
List your home for rent
$2,193/mo
Rent Zestimate®
Find your next renter with Zillow Rental Manager. Plus, with online applications, you can quickly screen prospective tenants – for free.
$2,193/mo
Rent Zestimate®
Refinance and save
$1,709/mo
Est. payment
Refinancing to a lower rate could help reduce your monthly payments and save thousands over the life of the loan.
$1,709/mo
Est. payment
Explore your selling options
Work with a Zillow partner agent
Leverage their expertise and Zillow's premium Showcase listings to get your home seen by more buyers.
Get startedList with your own agent
Get your home in front of millions of buyers by listing it on Zillow.
Learn how to do itSell it yourself
Take full control of how buyers see your home on Zillow by listing For Sale by Owner (FSBO).
List your homeWhat's special
Adorable balconyUpdated bathroomsSpacious breakfast islandDesignated parking spacesDouble insulationOpen concept floor planSeparate dining area
Zillow last checked:
Listing updated:
Listed by:
Jose Gonzalez 630-439-4015,
Coldwell Banker Realty,
Pete Rodriguez,
Coldwell Banker Realty
Bought with:
Rafay Qamar
Real Broker LLC
Source: MRED as distributed by MLS GRID,MLS#: 12015382
Facts & features
Interior
Bedrooms & bathrooms
- Bedrooms: 2
- Bathrooms: 2
- Full bathrooms: 1
- 1/2 bathrooms: 1
Rooms
- Room types: Mud Room, Balcony/Porch/Lanai, Storage
Primary bedroom
- Features: Flooring (Wood Laminate), Window Treatments (Blinds), Bathroom (Half)
- Level: Main
- Area: 192 Square Feet
- Dimensions: 16X12
Bedroom 2
- Features: Flooring (Wood Laminate), Window Treatments (Blinds)
- Level: Main
- Area: 110 Square Feet
- Dimensions: 11X10
Balcony porch lanai
- Level: Main
- Area: 24 Square Feet
- Dimensions: 4X6
Dining room
- Features: Flooring (Wood Laminate)
- Level: Main
- Area: 120 Square Feet
- Dimensions: 12X10
Kitchen
- Features: Kitchen (Island, Pantry-Closet, Custom Cabinetry, Granite Counters, Updated Kitchen), Flooring (Ceramic Tile)
- Level: Main
- Area: 132 Square Feet
- Dimensions: 12X11
Laundry
- Features: Flooring (Ceramic Tile)
- Level: Main
- Area: 20 Square Feet
- Dimensions: 4X5
Living room
- Features: Flooring (Wood Laminate), Window Treatments (Blinds)
- Level: Main
- Area: 336 Square Feet
- Dimensions: 24X14
Mud room
- Features: Flooring (Wood Laminate)
- Level: Main
- Area: 30 Square Feet
- Dimensions: 5X6
Storage
- Level: Basement
- Area: 16 Square Feet
- Dimensions: 4X4
Heating
- Natural Gas, Electric, Baseboard, Radiator(s)
Cooling
- Wall Unit(s)
Appliances
- Included: Range, Microwave, Dishwasher, Refrigerator, Washer, Dryer, Stainless Steel Appliance(s)
- Laundry: Electric Dryer Hookup, In Unit, Common Area, In Bathroom
Features
- Storage, Open Floorplan, Granite Counters, Separate Dining Room
- Flooring: Laminate
- Basement: None
Interior area
- Total structure area: 0
- Total interior livable area: 1,100 sqft
Property
Parking
- Total spaces: 2
- Parking features: Assigned, Guest, On Site
Accessibility
- Accessibility features: No Disability Access
Features
- Exterior features: Balcony
Lot
- Features: Common Grounds
Details
- Additional structures: None, Storage
- Parcel number: 0914122108
- Special conditions: None
- Other equipment: Intercom, Ceiling Fan(s)
Construction
Type & style
- Home type: Condo
- Property subtype: Condominium, Single Family Residence
Materials
- Brick
- Foundation: Concrete Perimeter
- Roof: Asphalt
Condition
- New construction: No
- Year built: 1966
- Major remodel year: 2016
Utilities & green energy
- Electric: Circuit Breakers
- Sewer: Public Sewer
- Water: Lake Michigan, Public
Community & HOA
Community
- Security: Carbon Monoxide Detector(s)
- Subdivision: Park Willow
HOA
- Has HOA: Yes
- Amenities included: Coin Laundry, Storage, Security Door Lock(s), Laundry
- Services included: Heat, Water, Gas, Parking, Insurance, Exterior Maintenance, Lawn Care, Scavenger, Snow Removal
- HOA fee: $412 monthly
Location
- Region: Clarendon Hills
Financial & listing details
- Price per square foot: $158/sqft
- Tax assessed value: $40,128
- Annual tax amount: $1,170
- Date on market: 4/5/2024
- Listing terms: Conventional
- Ownership: Condo
Price history
| Date | Event | Price |
|---|---|---|
| 5/13/2024 | Sold | $174,000+8.8%$158/sqft |
Source:  MRED as distributed by MLS GRID #12015382 Report a problem MRED as distributed by MLS GRID #12015382 Report a problem | ||
| 4/8/2024 | Contingent | $159,900$145/sqft |
Source: MRED as distributed by MLS GRID #12015382 Report a problem | ||
| 4/5/2024 | Listed for sale | $159,900+33.3%$145/sqft |
Source: MRED as distributed by MLS GRID #12015382 Report a problem | ||
| 1/31/2020 | Sold | $120,000-7.6%$109/sqft |
Source: MRED as distributed by MLS GRID #10531577 Report a problem | ||
| 1/12/2020 | Pending sale | $129,900$118/sqft |
Source: Coldwell Banker Residential Brokerage - Hinsdale Village #10531577 Report a problem | ||
| 10/20/2019 | Price change | $129,900-3.8%$118/sqft |
Source: Coldwell Banker Residential Brokerage - Hinsdale Village #10531577 Report a problem | ||
| 9/27/2019 | Listed for sale | $135,000-10%$123/sqft |
Source: Coldwell Banker Residential #10531577 Report a problem | ||
| 10/4/2015 | Listing removed | $150,000$136/sqft |
Source: Hometown Real Estate #08916643 Report a problem | ||
| 5/8/2015 | Listed for sale | $150,000+7.1%$136/sqft |
Source: Hometown Real Estate #08916643 Report a problem | ||
| 3/7/2005 | Sold | $140,000$127/sqft |
Source: Public Record Report a problem | ||
Public tax history
| Year | Property taxes | Tax assessment |
|---|---|---|
| 2024 | $1,521 +78.1% | $40,128 +8.8% |
| 2023 | $854 -27% | $36,890 +25.1% |
| 2022 | $1,170 +1.7% | $29,480 +1.2% |
| 2021 | $1,150 -36.8% | $29,140 +2% |
| 2020 | $1,819 +3.4% | $28,560 |
| 2019 | $1,758 +26.2% | -- |
| 2018 | $1,393 +5.2% | $21,920 +3.9% |
| 2017 | $1,323 +12.8% | $21,090 +16.6% |
| 2016 | $1,173 -8.1% | $18,090 +6.3% |
| 2015 | $1,277 +9.7% | $17,020 +21.3% |
| 2014 | $1,164 +0.4% | $14,030 +0.5% |
| 2013 | $1,159 -29.4% | $13,960 -38.8% |
| 2012 | $1,642 -28% | $22,800 -38% |
| 2011 | $2,280 -14.7% | $36,780 -23.8% |
| 2010 | $2,674 +2.5% | $48,260 -5.8% |
| 2009 | $2,609 +0.1% | $51,220 |
| 2008 | $2,606 +3.3% | $51,220 +5.9% |
| 2007 | $2,522 -1.1% | $48,370 |
| 2006 | $2,549 +6.5% | $48,370 +7.7% |
| 2005 | $2,393 | $44,910 |
Find assessor info on the county website
Neighborhood: 60514
Nearby homes
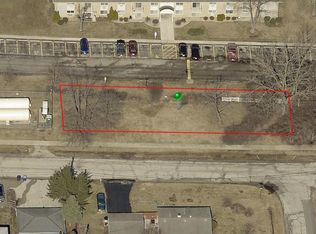
- $80,0009,600 Square Feet5740 Concord Ln, Clarendon Hills, IL 60514Sold
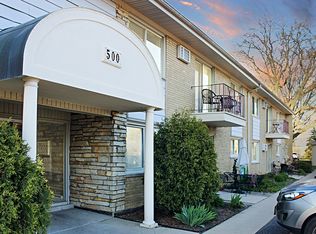
- $151,6001 bd1 ba920 sqft500 Chase Dr APT 9, Clarendon Hills, IL 60514Off Market
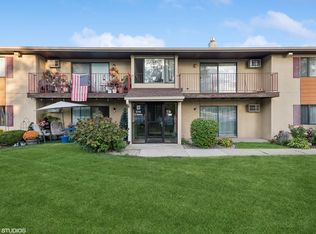
- $194,0002 bd2 ba1.2k sqft5705 Holmes Ave APT 1A, Clarendon Hills, IL 60514Sold
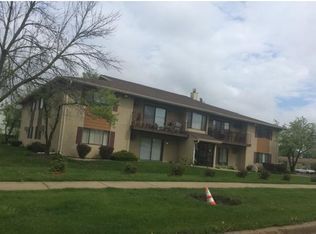
- $189,1002 bd2 ba1.2k sqft5705 Holmes Ave APT 1B, Clarendon Hills, IL 60514Off Market
- $227,1002 bd2 ba1.2k sqft5705 Holmes Ave APT 1C, Clarendon Hills, IL 60514Off Market
- $217,3002 bd2 ba1.2k sqft5705 Holmes Ave APT 1D, Clarendon Hills, IL 60514Off Market
- $217,6002 bd2 ba1.2k sqft5705 Holmes Ave APT 2A, Clarendon Hills, IL 60514Off Market
- $222,4002 bd2 ba1.2k sqft5705 Holmes Ave APT 2B, Clarendon Hills, IL 60514Off Market
- $219,5002 bd2 ba1.2k sqft5705 Holmes Ave APT 2C, Clarendon Hills, IL 60514Off Market
Nearby schools
GreatSchools rating
- NAHolmes Elementary SchoolGrades: PK-2Distance: 0.2 mi
- 7/10Westview Hills Middle SchoolGrades: 6-8Distance: 1.5 mi
- 9/10Hinsdale Central High SchoolGrades: 9-12Distance: 0.9 mi
Schools provided by the listing agent
- Elementary: Maercker Elementary School
- Middle: Westview Hills Middle School
- High: Hinsdale Central High School
- District: 60
Source: MRED as distributed by MLS GRID. This data may not be complete. We recommend contacting the local school district to confirm school assignments for this home.
Get a cash offer in 3 minutes
Find out how much your home could sell for in as little as 3 minutes with a no-obligation cash offer.
Estimated market value
$216,600
Get a cash offer in 3 minutes
Find out how much your home could sell for in as little as 3 minutes with a no-obligation cash offer.
Estimated market value
$216,600
- Illinois
- DuPage County
- Clarendon Hills
- 60514
- 5730 Concord Ln Apartment 16
Nearby cities
Nearby zip codes
Other Clarendon Hills Topics
