Skip main navigation
Closed
  • $550,000

    5730 Elm St, Lisle, IL 60532

    4beds
    2,210sqft
    Single Family Residence
    Built in 1962
    -- sqft lot
    $628,000 Zestimate®
    $249/sqft
    $4,110 Estimated rent

    Home value

    $628,000

    $597,000 - $659,000

    $4,110/mo

    Zestimate® history
    Loading
    Loading...

    Owner options

    List your home for rent

    $4,110/mo

    Rent Zestimate®

    Find your next renter with Zillow Rental Manager. Plus, with online applications, you can quickly screen prospective tenants – for free.

    Learn more

    $4,110/mo

    Rent Zestimate®

    Refinance and save

    $3,841/mo

    Est. payment

    Refinancing to a lower rate could help reduce your monthly payments and save thousands over the life of the loan.

    See today's rates

    $3,841/mo

    Est. payment

    Explore your selling options

    Work with a Zillow partner agent

    Leverage their expertise and Zillow's premium Showcase listings to get your home seen by more buyers.

    Get started

    List with your own agent

    Get your home in front of millions of buyers by listing it on Zillow.

    Learn how to do it

    Sell it yourself

    Take full control of how buyers see your home on Zillow by listing For Sale by Owner (FSBO).

    List your home

    What's special

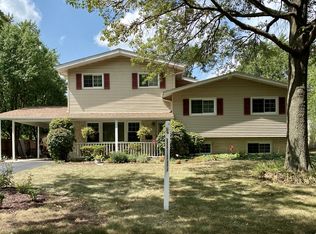
    In the blink of an eye...this amazing recently redesigned 4 Br/2.5 Bath home with new eye-catching curb appeal...will be GONE! The 2022 Complete Main Floor Renovation with open sight lines between the Living/Dining Rooms and fabulous new Kitchen promotes a more functional atmosphere for entertaining and everyday living. The thoughtful & inspiring Kitchen features a sensational 10 X 4 ft Center Island, quality soft close & roll-out cotton-white cabinetry & designated pantry upgrade, miles of Quartz surfaces, a hammered copper farm sink, upgraded stainless-steel appliance package, decorative backsplash, and abundant recessed, under-cabinet, & pendant lighting. The open concept offers a wonderful great room feel with newly installed oak hardwood flooring, matching white cabinetry, accent gallery lighting and charming entry nook with bench seating and storage base. Don't miss the relaxing Screen Porch with skylights and evening party lights creating a comfortable setting overlooking the new hardscape stone Patio, designated fire pit area and scenic backyard with classy maintenance free custom black fencing and dual gates. The entire second floor has been revised back to its original 4-bedroom status producing a more unique & clever arrangement of the Bedrooms, ensuite Bathrooms, and generous closet spaces - truly one-of-a-kind design! All three bathrooms have been tastefully remodeled with quality cabinetry, sleek fixtures & finishes, and stunning tile work. Primary Bathroom has dual vanities and impressive walk-in luxury shower - A must see! Enjoy tasteful color schemes paired with white woodwork and panel doors, chic lighting, warm oak hardwood flooring, newly replaced sliding glass doors, and all windows with quality window coverings. The lower-level Family Room has a cozy centered stone fireplace, newer wood-grained ceramic tile flooring, and an updated powder room. There is newer drain tile installed and a newer sump pump, plus convenient access points to the backyard and to the extra deep 2-car garage from the lower level. A tidy reimagined Laundry Room has professional-grade stainless steel sink basin, attractive wood shelving, newer Washer/Dryer, newer Furnace, Humidifier and a space-saver tankless Hot Water Heater. Pride of ownership shines throughout this wonderful Meadows home! PLEASE NOTE: The huge List of Improvements under the Additional Information Tab.

    Zillow last checked:

    Listing updated:

    Listing courtesy of:

    Jon Svitak 630-712-8002,

    Platinum Partners Realtors,

    Jane Svitak 630-309-0565,

    Platinum Partners Realtors

    Bought with:

    Sabrina Glover, ABR,CSC,PSA

    Platinum Partners Realtors

    Source: MRED as distributed by MLS GRID,MLS#: 12131606MLS Logo

    Facts & features

    Interior

    Bedrooms & bathrooms
    • Bedrooms: 4
    • Bathrooms: 3
    • Full bathrooms: 2
    • 1/2 bathrooms: 1
    Primary bedroom
    • Features: Flooring (Hardwood), Window Treatments (Shades), Bathroom (Full, Double Sink, Shower Only)
    • Level: Second
    • Area: 156 Square Feet
    • Dimensions: 13X12
    Bedroom 2
    • Features: Flooring (Hardwood), Window Treatments (Shades)
    • Level: Second
    • Area: 130 Square Feet
    • Dimensions: 13X10
    Bedroom 3
    • Features: Flooring (Hardwood), Window Treatments (Shades)
    • Level: Second
    • Area: 154 Square Feet
    • Dimensions: 14X11
    Bedroom 4
    • Features: Flooring (Hardwood), Window Treatments (Shades)
    • Level: Second
    • Area: 150 Square Feet
    • Dimensions: 15X10
    Dining room
    • Features: Flooring (Hardwood), Window Treatments (Shades)
    • Level: Main
    • Area: 132 Square Feet
    • Dimensions: 12X11
    Family room
    • Features: Flooring (Ceramic Tile), Window Treatments (Shades)
    • Level: Lower
    • Area: 252 Square Feet
    • Dimensions: 18X14
    Foyer
    • Features: Flooring (Hardwood)
    • Level: Main
    • Area: 45 Square Feet
    • Dimensions: 5X9
    Kitchen
    • Features: Kitchen (Island, Custom Cabinetry, Pantry, SolidSurfaceCounter, Updated Kitchen), Flooring (Hardwood), Window Treatments (Shades)
    • Level: Main
    • Area: 140 Square Feet
    • Dimensions: 14X10
    Laundry
    • Features: Flooring (Other)
    • Level: Lower
    • Area: 90 Square Feet
    • Dimensions: 10X9
    Living room
    • Features: Flooring (Hardwood), Window Treatments (Shades)
    • Level: Main
    • Area: 228 Square Feet
    • Dimensions: 19X12
    Screened porch
    • Features: Flooring (Other)
    • Level: Main
    • Area: 156 Square Feet
    • Dimensions: 13X12
    Heating
    • Natural Gas, Forced Air
    Cooling
    • Central Air
    Appliances
    • Included: Range, Microwave, Dishwasher, Refrigerator, Washer, Dryer, Stainless Steel Appliance(s)
    • Laundry: Sink
    Features
    • Built-in Features, Open Floorplan, Pantry
    • Flooring: Hardwood
    • Basement: None
    • Number of fireplaces: 1
    • Fireplace features: Wood Burning, Family Room
    Interior area
    • Total structure area: 0
    • Total interior livable area: 2,210 sqft

    Property

    Parking
    • Total spaces: 2
    • Parking features: Asphalt, Garage Door Opener, On Site, Garage Owned, Attached, Garage
    • Attached garage spaces: 2
    • Has uncovered spaces: Yes
    Accessibility
    • Accessibility features: No Disability Access
    Features
    • Levels: Bi-Level
    • Patio & porch: Patio, Screened
    • Exterior features: Fire Pit, Lighting
    • Fencing: Fenced
    Lot
    • Dimensions: 75 X 152 X 74 X 146
    • Features: Landscaped, Level
    Details
    • Parcel number: 0814208013
    • Special conditions: None

    Construction

    Type & style
    • Home type: SingleFamily
    • Architectural style: Bi-Level
    • Property subtype: Single Family Residence
    Materials
    • Brick
    • Foundation: Concrete Perimeter
    • Roof: Asphalt
    Condition
    • New construction: No
    • Year built: 1962
    • Major remodel year: 2022

    Utilities & green energy

    • Sewer: Public Sewer
    • Water: Lake Michigan

    Community & neighborhood

    Community
    • Community features: Park, Curbs, Sidewalks, Street Paved
    Location
    • Region: Lisle
    • Subdivision: Meadows

    HOA & financial

    HOA
    • Services included: None

    Other

    Other facts
    • Listing terms: Conventional
    • Ownership: Fee Simple

    Price history

    DateEventPrice
    9/18/2024Sold$550,000+4.8%$249/sqft
    Source: MRED as distributed by MLS GRID #12131606 Report a problem
    8/19/2024Contingent$525,000$238/sqft
    Source: MRED as distributed by MLS GRID #12131606 Report a problem
    8/16/2024Listed for sale$525,000+50%$238/sqft
    Source: MRED as distributed by MLS GRID #12131606 Report a problem
    8/10/2010Sold$350,000$158/sqft
    Source: Public Record Report a problem
    7/26/2007Sold$350,000$158/sqft
    Source: MRED as distributed by MLS GRID #06513117 Report a problem

    Public tax history

    YearProperty taxesTax assessment
    2024$9,537 +5%$145,662 +9.6%
    2023$9,080 +8.5%$132,940 +8%
    2022$8,370 +3.8%$123,090 +3.9%
    2021$8,061 +4.6%$118,440 +1.8%
    2020$7,708 +1.7%$116,310 +4.5%
    2019$7,578 +2.4%$111,280 +2%
    2018$7,398 +2.1%$109,090 +5%
    2017$7,243 +2.4%$103,900 +3.8%
    2016$7,071 +1.3%$100,140 +6.2%
    2015$6,982 +4.5%$94,300 +5%
    2014$6,683 +2%$89,810 -0.2%
    2013$6,555 +3.8%$90,020 -3.7%
    2012$6,318 +2.1%$93,520 -6%
    2011$6,185 +1.4%$99,440 -5.2%
    2010$6,099 +3.4%$104,910 -5%
    2009$5,899 +2.9%$110,420 +1.4%
    2008$5,734 +4.5%$108,890 +5.9%
    2007$5,486 +6.4%$102,830 +7.6%
    2006$5,157 +4.7%$95,530 +6.7%
    2005$4,927 +5.2%$89,530 +5.9%
    2004$4,681 +5.2%$84,540 +8.4%
    2003$4,448 +16.5%$77,990 +8.7%
    2002$3,819 +4.9%$71,780 +7.5%
    2001$3,642 +2.8%$66,770 +5.9%
    2000$3,542 $63,050

    Find assessor info on the county website

    Neighborhood: 60532

    Nearby schools

    GreatSchools rating
    Schools provided by the listing agent
    • Elementary: Lisle Elementary School
    • Middle: Lisle Junior High School
    • High: Lisle High School
    • District: 202

    Source: MRED as distributed by MLS GRID. This data may not be complete. We recommend contacting the local school district to confirm school assignments for this home.

    Get a cash offer in 3 minutes
    Find out how much your home could sell for in as little as 3 minutes with a no-obligation cash offer.
    Estimated market value
    $628,000
    Get a cash offer in 3 minutes
    Find out how much your home could sell for in as little as 3 minutes with a no-obligation cash offer.
    Estimated market value
    $628,000