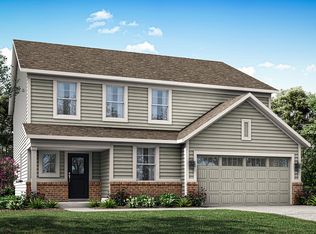
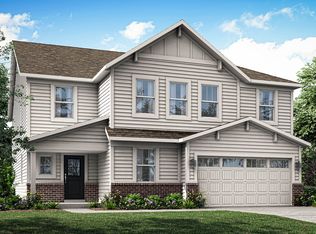
Sapphire Ridge is a community of new single-family homes coming soon to a prime location just southeast of downtown Indianapolis, IN. Right in the neighborhood are onsite trails for homeowners to get in their daily walk, jog or run. Situated in the well-regarded Franklin Township Community School Corporation, residents have easy access to urban amenities while enjoying all the benefits of suburban living. Indianapolis is home to 214 parks and numerous cultural districts, museums, sports venues, shops and restaurants. The first floor of this two-story home is host to an inviting open floorplan consisting of a Great Room, dining area and modern kitchen. A bedroom on the primary floor is ideal for a guest suite or home office. Upstairs, there are four additional bedrooms, including the luxe owner's suite. A versatile loft provides a shared living area on the second floor. A 3 car garage adds extra storage. *Photos/Tour of model may show features not selected in home.
Sold
Zillow last checked:
Listing updated:
Bought with:
Non-BLC Member
MIBOR REALTOR® Association
Source: MIBOR as distributed by MLS GRID,MLS#: 21988711
Price history
| Date | Event | Price |
|---|---|---|
| 9/16/2026 | Listing removed | $395,000$153/sqft |
Source:  MIBOR as distributed by MLS GRID #22105589 Report a problem MIBOR as distributed by MLS GRID #22105589 Report a problem | ||
| 8/21/2026 | Price change | $395,000-0.8%$153/sqft |
Source: MIBOR as distributed by MLS GRID #22105589 Report a problem | ||
| 7/17/2026 | Price change | $398,000-0.3%$154/sqft |
Source: MIBOR as distributed by MLS GRID #22105589 Report a problem | ||
| 6/27/2026 | Price change | $399,000-2.7%$155/sqft |
Source: MIBOR as distributed by MLS GRID #22105589 Report a problem | ||
| 6/3/2026 | Listed for sale | $410,000+7.9%$159/sqft |
Source: MIBOR as distributed by MLS GRID #22105589 Report a problem | ||
| 9/20/2024 | Sold | $380,000-2.6%$147/sqft |
Source: MIBOR as distributed by MLS GRID #21988711 Report a problem | ||
| 8/19/2024 | Pending sale | $389,995$151/sqft |
Source: MIBOR as distributed by MLS GRID #21988711 Report a problem | ||
| 7/9/2024 | Price change | $389,995-7.1%$151/sqft |
Source: MIBOR as distributed by MLS GRID #21988711 Report a problem | ||
| 7/1/2024 | Listed for sale | $419,680$163/sqft |
Source:  Lennar Homes Report a problem Lennar Homes Report a problem | ||


Get a cash offer in 3 minutes
Find out how much your home could sell for in as little as 3 minutes with a no-obligation cash offer.
Estimated market value
$388,100
