Skip main navigation
Closed
  • Listed by: RedKey Realty Leaders • Michael J Simon • Contact: 314-757-9700
    Bought with: Blondin Group, Inc
    Price Unknown

    5730 Goethe Ave, Saint Louis, MO 63109

    3beds
    2,580sqft
    Single Family Residence
    Built in 1935
    4,225 Square Feet Lot
    $452,800 Zestimate®
    $--/sqft
    $3,005 Estimated rent

    Home value

    $452,800

    $430,000 - $480,000

    $3,005/mo

    Zestimate® history
    Loading
    Loading...

    Owner options

    List your home for rent

    $3,005/mo

    Rent Zestimate®

    Find your next renter with Zillow Rental Manager. Plus, with online applications, you can quickly screen prospective tenants – for free.

    Learn more

    $3,005/mo

    Rent Zestimate®

    Refinance and save

    Refinancing to a lower rate could help reduce your monthly payments and save thousands over the life of the loan.

    See today's rates

    Explore your selling options

    Work with a Zillow partner agent

    Leverage their expertise and Zillow's premium Showcase listings to get your home seen by more buyers.

    Get started

    List with your own agent

    Get your home in front of millions of buyers by listing it on Zillow.

    Learn how to do it

    Sell it yourself

    Take full control of how buyers see your home on Zillow by listing For Sale by Owner (FSBO).

    List your home

    What's special

    Fully updated bathWalk-in closetNice deckModern updatesWalk-out basementLarge eat-in kitchenWonderful natural light
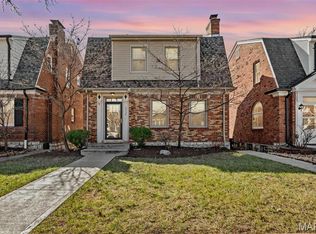
    Remarkable home-a perfect blend of modern updates & timeless charm. Step inside & be impressed by stunning features & attention to detail incl. large eat-in kitchen w/loads of cabinets & granite counters, large center island w/plenty of seating; whether hosting a dinner party or quiet meal at home this kitchen is sure to inspire. Adjacent sunroom leads to nice deck & large fenced in backyard. Livingroom & dining room feature bay window, beautiful hardwoods can lights & stained glass. Main level powder room too! Upstairs--large primary suite w/fully updated spa bath w/soaker tub, beautiful vanity & wonderful natural light creating a tranquil personal escape & walk-in closet, plus 2 more bedrooms & fully updated bath. Lower level rec. room, & walk-out basement. Newer systems and many new windows too! Very close to dining, coffee & more. Filled w/charm & character to captivate you from the start. Don't miss the opportunity to make this extraordinary property your own!

    Zillow last checked:

    Listing updated:

    Listed by:

    Michael J Simon 314-757-9700,

    RedKey Realty Leaders

    Bought with:

    Amy C Copeland, 2015021571

    Blondin Group, Inc

    Source: MARIS,MLS#: 23030233MLS LogoOriginating MLS: St. Louis Association of REALTORS

    Facts & features

    Interior

    Bedrooms & bathrooms
    • Bedrooms: 3
    • Bathrooms: 3
    • Full bathrooms: 2
    • 1/2 bathrooms: 1
    • Main level bathrooms: 1
    Primary bedroom
    • Features: Floor Covering: Wood, Wall Covering: None
    • Level: Upper
    • Area: 216
    • Dimensions: 18x12
    Bedroom
    • Features: Floor Covering: Wood, Wall Covering: None
    • Level: Upper
    • Area: 168
    • Dimensions: 14x12
    Bedroom
    • Features: Floor Covering: Wood, Wall Covering: None
    • Level: Upper
    • Area: 144
    • Dimensions: 16x9
    Primary bathroom
    • Features: Floor Covering: Ceramic Tile, Wall Covering: None
    • Level: Upper
    • Area: 140
    • Dimensions: 14x10
    Bathroom
    • Features: Floor Covering: Ceramic Tile, Wall Covering: None
    • Level: Main
    Bathroom
    • Features: Floor Covering: Ceramic Tile, Wall Covering: None
    • Level: Upper
    Dining room
    • Features: Floor Covering: Ceramic Tile, Wall Covering: None
    • Level: Main
    • Area: 91
    • Dimensions: 13x7
    Kitchen
    • Features: Floor Covering: Ceramic Tile, Wall Covering: None
    • Level: Main
    • Area: 221
    • Dimensions: 17x13
    Living room
    • Features: Floor Covering: Wood, Wall Covering: None
    • Level: Main
    • Area: 300
    • Dimensions: 25x12
    Recreation room
    • Features: Floor Covering: Other, Wall Covering: None
    • Level: Lower
    • Area: 308
    • Dimensions: 28x11
    Sunroom
    • Features: Floor Covering: Ceramic Tile, Wall Covering: None
    • Level: Main
    • Area: 1062
    • Dimensions: 118x9
    Heating
    • Forced Air, Natural Gas
    Cooling
    • Central Air, Electric
    Appliances
    • Included: Gas Water Heater
    Features
    • Tub, Breakfast Bar, Kitchen Island, Eat-in Kitchen, Pantry
    • Basement: Full,Partially Finished,Walk-Out Access
    • Number of fireplaces: 1
    • Fireplace features: Recreation Room, Decorative, Living Room
    Interior area
    • Total structure area: 2,580
    • Total interior livable area: 2,580 sqft
    • Finished area above ground: 2,080
    • Finished area below ground: 416

    Property

    Features
    • Levels: Two
    • Patio & porch: Deck
    Lot
    • Size: 4,225 Square Feet
    • Dimensions: 35 x 120
    • Features: Level
    Details
    • Parcel number: 58340000700
    • Special conditions: Standard

    Construction

    Type & style
    • Home type: SingleFamily
    • Architectural style: English,Traditional,Other
    • Property subtype: Single Family Residence
    Materials
    • Brick
    • Foundation: Stone
    Condition
    • Year built: 1935

    Utilities & green energy

    • Sewer: Public Sewer
    • Water: Public

    Community & HOA

    Community
    • Subdivision: Kingshighway Park Add /Princeton Heights
    Location
    • Region: Saint Louis

    Financial & listing details

    • Tax assessed value: $68,630
    • Annual tax amount: $3,512
    • Date on market: 6/15/2023
    • Cumulative days on market: 5 days
    • Listing terms: Cash,Conventional,FHA,VA Loan
    • Ownership: Private

    Price history

    DateEventPrice
    7/26/2023Sold--
    Source: MARIS #23030233 Report a problem
    6/20/2023Pending sale$395,000$153/sqft
    Source: MARIS #23030233 Report a problem
    6/15/2023Listed for sale$395,000+125.8%$153/sqft
    Source: MARIS #23030233 Report a problem
    11/10/2016Sold--
    Source: MARIS #16016287 Report a problem
    11/7/2016Pending sale$174,900$68/sqft
    Source: Realty Exchange #16016287 Report a problem
    11/4/2016Listed for sale$174,900$68/sqft
    Source: Realty Exchange #16016287 Report a problem
    8/5/2016Pending sale$174,900$68/sqft
    Source: Realty Exchange #16016287 Report a problem
    8/1/2016Price change$174,900-7.9%$68/sqft
    Source: Realty Exchange #16016287 Report a problem
    7/26/2016Listed for sale$189,900$74/sqft
    Source: Realty Exchange #16016287 Report a problem
    7/8/2016Pending sale$189,900$74/sqft
    Source: Realty Exchange #16016287 Report a problem
    7/3/2016Price change$189,900-5%$74/sqft
    Source: Realty Exchange #16016287 Report a problem
    6/1/2016Price change$199,900-7%$77/sqft
    Source: Realty Exchange #16016287 Report a problem
    4/28/2016Price change$214,900-4.4%$83/sqft
    Source: Realty Exchange #16016287 Report a problem
    3/28/2016Price change$224,900-5.9%$87/sqft
    Source: Realty Exchange #16016287 Report a problem
    3/9/2016Listed for sale$238,900+54.1%$93/sqft
    Source: Realty Exchange #16013945 Report a problem
    11/17/2015Sold--
    Source: Public Record Report a problem
    10/22/2015Listed for sale$155,000$60/sqft
    Source: Auction.com Report a problem

    Public tax history

    YearProperty taxesTax assessment
    2025$5,647 +47.8%$68,630 +51.5%
    2024$3,819 +5.1%$45,290
    2023$3,633 +3.4%$45,290 +7.4%
    2022$3,512 +0.1%$42,150
    2021$3,507 +11.3%$42,150 +10.2%
    2020$3,152 $38,260 0%
    2019$3,152 $38,270 +12.1%
    2018$3,152 +8.6%$34,140
    2017$2,903 +18.9%$34,140 +18.5%
    2016$2,442 +10.3%$28,800
    2015$2,214 +4%$28,800
    2014$2,129 $28,800 +4%
    2013$2,129 $27,700 -14.2%
    2012-- $32,270
    2011-- $32,270
    2010-- $32,270 -8.1%
    2009$2,363 +3.6%$35,130
    2008$2,280 $35,130 -6.5%
    2007$2,280 $37,580
    2006$2,280 +1%$37,580 +16.6%
    2005$2,257 +18.3%$32,220 +25.1%
    2004$1,908 +3%$25,750
    2003$1,853 +18.9%$25,750 +22.2%
    2002$1,558 $21,070
    2001-- $21,070 +6.6%
    2000-- $19,760
    Find assessor info on the county website

    Neighborhood: Princeton Heights

    Nearby schools

    GreatSchools rating
    Schools provided by the listing agent
    • Elementary: Buder Elem.
    • Middle: Long Middle Community Ed. Center
    • High: Roosevelt High

    Source: MARIS. This data may not be complete. We recommend contacting the local school district to confirm school assignments for this home.

    Get a cash offer in 3 minutes
    Find out how much your home could sell for in as little as 3 minutes with a no-obligation cash offer.
    Estimated market value
    $452,800
    Get a cash offer in 3 minutes
    Find out how much your home could sell for in as little as 3 minutes with a no-obligation cash offer.
    Estimated market value
    $452,800