Eligible for assumption loan rate of 2.75%. Come see this beautiful Carriage Oaks 5-bedroom, 3-bathroom home. As you enter the will notice the meticulously crafted crown moldings in many of the rooms. This one level home has ample space and storage. The remote master bedroom is a sanctuary of comfort with double sinks, his and her walk in closets, larger walk-in shower, a jetted tub, and doors leaving to the back patio. The kitchen has a breakfast bar, eat-in area with built-ins and a separate formal dinning room, All bedrooms are larger with newer carpet and have been recently painted with neutral colors. The left side of the home can function as a mother-in-law suite or entertaining space with a built-in wetbar, home office or 5th bedroom, and storage room. Enjoy summers with the crescent shaped in ground saltwater pool that has a rod iron fence for safety. The back yard also has a covered patio perfect for entertaining. This home has so many features it's a must see.
Sold
Price Unknown
5730 Lake Side Dr, Bossier City, LA 71111
5beds
3,192sqft
Single Family Residence
Built in 1994
0.37 Acres Lot
$402,700 Zestimate®
$--/sqft
$2,820 Estimated rent
Home value
$402,700
$383,000 - $423,000
$2,820/mo
Zestimate® history
Owner options
List your home for rent
$2,820/mo
Rent Zestimate®
Find your next renter with Zillow Rental Manager. Plus, with online applications, you can quickly screen prospective tenants – for free.
$2,820/mo
Rent Zestimate®
Refinance and save
Refinancing to a lower rate could help reduce your monthly payments and save thousands over the life of the loan.
Explore your selling options
Work with a Zillow partner agent
Leverage their expertise and Zillow's premium Showcase listings to get your home seen by more buyers.
Get startedList with your own agent
Get your home in front of millions of buyers by listing it on Zillow.
Learn how to do itSell it yourself
Take full control of how buyers see your home on Zillow by listing For Sale by Owner (FSBO).
List your homeWhat's special
Storage roomMother-in-law suiteBeautiful carriage oaksLarger walk-in showerHome officeAmple spaceCovered patio
Zillow last checked:
Listing updated:
Listed by:
Meredith Johnson 995690239 318-231-2000,
Berkshire Hathaway HomeServices Ally Real Estate 318-231-2000
Bought with:
Steve Afentul
Century 21 Elite
Source: NTREIS,MLS#: 20445622
Facts & features
Interior
Bedrooms & bathrooms
- Bedrooms: 5
- Bathrooms: 3
- Full bathrooms: 3
Primary bedroom
- Features: Dual Sinks, En Suite Bathroom, Jetted Tub, Separate Shower, Walk-In Closet(s)
- Level: First
- Dimensions: 0 x 0
Bedroom
- Level: First
- Dimensions: 0 x 0
Bedroom
- Level: First
- Dimensions: 0 x 0
Bedroom
- Level: First
- Dimensions: 0 x 0
Bedroom
- Level: First
- Dimensions: 0 x 0
Breakfast room nook
- Features: Built-in Features
- Level: First
- Dimensions: 0 x 0
Dining room
- Level: First
- Dimensions: 0 x 0
Family room
- Features: Built-in Features, Ceiling Fan(s)
- Level: First
- Dimensions: 0 x 0
Living room
- Features: Fireplace
- Level: First
- Dimensions: 0 x 0
Heating
- Central
Cooling
- Central Air
Appliances
- Included: Dishwasher, Electric Cooktop, Electric Oven, Disposal, Microwave, Refrigerator
Features
- Wet Bar, Eat-in Kitchen, Granite Counters, High Speed Internet, Pantry, Cable TV, Vaulted Ceiling(s)
- Has basement: No
- Number of fireplaces: 1
- Fireplace features: Living Room, Masonry
Interior area
- Total interior livable area: 3,192 sqft
Property
Parking
- Total spaces: 2
- Parking features: Door-Single, Driveway, Garage Faces Side
- Attached garage spaces: 2
- Has uncovered spaces: Yes
Features
- Levels: One
- Stories: 1
- Patio & porch: Covered, Front Porch
- Has private pool: Yes
- Pool features: Fenced, Gunite, In Ground, Outdoor Pool, Pool, Private, Salt Water
Lot
- Size: 0.37 Acres
Details
- Parcel number: 135463
Construction
Type & style
- Home type: SingleFamily
- Architectural style: Detached
- Property subtype: Single Family Residence
- Attached to another structure: Yes
Condition
- Year built: 1994
Utilities & green energy
- Sewer: Public Sewer
- Water: Public
- Utilities for property: Sewer Available, Water Available, Cable Available
Community & HOA
Community
- Subdivision: Carriage Oaks #9
HOA
- Has HOA: No
Location
- Region: Bossier City
Financial & listing details
- Tax assessed value: $356,351
- Annual tax amount: $2,439
- Date on market: 10/4/2023
- Cumulative days on market: 96 days
Price history
| Date | Event | Price |
|---|---|---|
| 4/16/2024 | Sold | -- |
Source: NTREIS #20445622 Report a problem | ||
| 12/23/2023 | Pending sale | $399,900$125/sqft |
Source: BHHS broker feed #20445622 Report a problem | ||
| 12/22/2023 | Contingent | $399,900$125/sqft |
Source: NTREIS #20445622 Report a problem | ||
| 12/21/2023 | Listed for sale | $399,900$125/sqft |
Source: NTREIS #20445622 Report a problem | ||
| 12/21/2023 | Contingent | $399,900$125/sqft |
Source: NTREIS #20445622 Report a problem | ||
| 11/30/2023 | Price change | $399,900-4.8%$125/sqft |
Source: NTREIS #20445622 Report a problem | ||
| 10/30/2023 | Price change | $420,000-3.4%$132/sqft |
Source: NTREIS #20445622 Report a problem | ||
| 10/5/2023 | Price change | $435,000+2.4%$136/sqft |
Source: NTREIS #20445622 Report a problem | ||
| 10/5/2023 | Listed for sale | $425,000+26.9%$133/sqft |
Source: BHHS broker feed #20445622 Report a problem | ||
| 6/9/2020 | Sold | -- |
Source: Public Record Report a problem | ||
| 3/13/2020 | Price change | $335,000+8.4%$105/sqft |
Source: Diamond Realty & Associates #261282 Report a problem | ||
| 1/8/2020 | Price change | $309,000+3.3%$97/sqft |
Source: Diamond Realty & Associates #258212 Report a problem | ||
| 12/14/2019 | Price change | $299,000-9.4%$94/sqft |
Source: RE/MAX Real Estate Services #248206 Report a problem | ||
| 11/19/2019 | Price change | $330,000-1.5%$103/sqft |
Source: RE/MAX Real Estate Services #248206 Report a problem | ||
| 7/16/2019 | Listed for sale | $335,000-4.3%$105/sqft |
Source: RE/MAX Real Estate Services #248206 Report a problem | ||
| 6/23/2014 | Sold | -- |
Source: Public Record Report a problem | ||
| 2/13/2014 | Listed for sale | $349,900$110/sqft |
Source: Coldwell Banker Gosslee #N152785 Report a problem | ||
Public tax history
| Year | Property taxes | Tax assessment |
|---|---|---|
| 2025 | $3,541 -1% | $35,635 |
| 2024 | $3,577 +14% | $35,635 +17.7% |
| 2023 | $3,137 +0.5% | $30,273 |
| 2022 | $3,122 | $30,273 |
| 2021 | $3,122 | $30,273 |
| 2020 | $3,122 -22.4% | $30,273 -0.7% |
| 2019 | $4,026 -0.1% | $30,480 |
| 2018 | $4,029 +465.9% | $30,480 |
| 2017 | $712 +1.9% | $30,480 |
| 2016 | $699 | $30,480 -0.5% |
| 2015 | $699 +0.3% | $30,620 +7.3% |
| 2014 | $697 -73.7% | $28,550 |
| 2013 | $2,646 | $28,550 |
| 2012 | $2,646 +3.6% | $28,550 +1.9% |
| 2011 | $2,555 +1.3% | $28,010 |
| 2010 | $2,523 | $28,010 |
Find assessor info on the county website
Neighborhood: 71111
Nearby homes
- $308,0004 bd2 ba2k sqft5728 Lake Side Dr, Bossier City, LA 71111Off Market
- $428,6004 bd3 ba3.1k sqft5734 Lake Side Dr, Bossier City, LA 71111Off Market
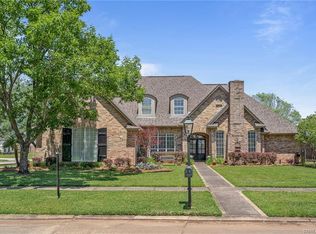
- $449,6004 bd3 ba3.2k sqft5726 Lake Side Dr, Bossier City, LA 71111Off Market
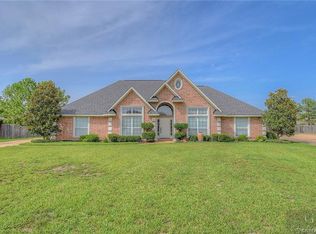
- $312,3003 bd2 ba2.1k sqft6004 Parliament Dr, Bossier City, LA 71111Off Market
- $514,8005 bd5 ba3.7k sqft6000 Parliament Dr, Bossier City, LA 71111Off Market
- $398,7004 bd3 ba2.4k sqft6008 Parliament Dr, Bossier City, LA 71111Off Market
- $360,6004 bd3 ba2.5k sqft5719 Lake Side Dr, Bossier City, LA 71111Off Market
- $419,3004 bd4 ba3k sqft5735 Lake Side Dr, Bossier City, LA 71111Off Market
Nearby schools
GreatSchools rating
- 7/10W.T. Lewis Elementary SchoolGrades: K-5Distance: 2.1 mi
- 6/10Cope Middle SchoolGrades: 6-8Distance: 2.4 mi
- 8/10Airline High SchoolGrades: 8-12Distance: 4.2 mi
Schools provided by the listing agent
- Elementary: Bossier ISD schools
- Middle: Bossier ISD schools
- High: Bossier ISD schools
- District: Bossier PSB
Source: NTREIS. This data may not be complete. We recommend contacting the local school district to confirm school assignments for this home.
Sell for more on Zillow
Get a Zillow Showcase℠ listing at no additional cost and you could sell for .
$402,700
2% more
+$8,054
With Zillow Showcase(estimated)
$410,754
- Louisiana
- Bossier Parish
- Bossier City
- 71111
- 5730 Lake Side Dr
Nearby cities
Nearby zip codes
Other Bossier City Topics
