Skip main navigation
Off market
  • $724,600

    5730 Laurel Cherry Ave, Winter Garden, FL 34787

    5beds
    3,499sqft
    SingleFamily
    Built in 2015
    9,583 Square Feet Lot
    $724,600 Zestimate®
    $207/sqft
    $3,858 Estimated rent

    Home value

    $724,600

    $688,000 - $761,000

    $3,858/mo

    Zestimate® history
    Loading
    Loading...

    Owner options

    List your home for rent

    $3,858/mo

    Rent Zestimate®

    Find your next renter with Zillow Rental Manager. Plus, with online applications, you can quickly screen prospective tenants – for free.

    Learn more

    $3,858/mo

    Rent Zestimate®

    Refinance and save

    $5,359/mo

    Est. payment

    Refinancing to a lower rate could help reduce your monthly payments and save thousands over the life of the loan.

    See today's rates

    $5,359/mo

    Est. payment

    Explore your selling options

    Work with a Zillow partner agent

    Leverage their expertise and Zillow's premium Showcase listings to get your home seen by more buyers.

    Get started

    List with your own agent

    Get your home in front of millions of buyers by listing it on Zillow.

    Learn how to do it

    Sell it yourself

    Take full control of how buyers see your home on Zillow by listing For Sale by Owner (FSBO).

    List your home

    What's special

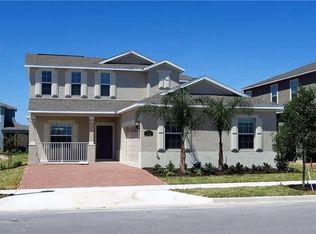
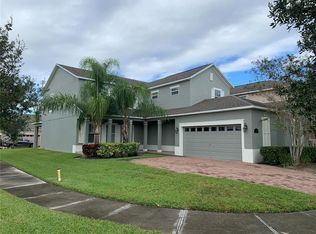
    Finally an enormous home offered at a great price in the hottest area of Central Florida, Horizons West. Massive 3499 sq. ft 5 bed, 3.5 BATH home with HUGE BONUS ROOM. Plenty of space for everyone and boasting a DOWNSTAIRS OWNERS RETREAT! Set on a premium corner lot, you will not find a more impressive front elevation in the area with a craftsman style front porch, rich stone accents and long brick paver driveway to your side entry garage. Enjoy views of the peaceful pond, see every cape Canaveral shuttle launch and Disney fireworks from your front yard! Upon entering, you are greeted by a formal living room that leads to an expansive great room and open kitchen. The Kitchen is loaded with 42" espresso cabinetry, GRANITE countertops, matching STAINLESS STEEL appliances, Instant Hot Water and NATURAL GAS HOOK UPS. Screened and covered lanai off the dinette is a huge plus. Downstairs Master with his/hers walk in closets, dual vanity, garden tub and walk-in shower. Upstairs you are welcomed by a huge BONUS room with tons of light and views of the pond. 4 bedrooms (2 with walk-in closets), 2 FULL Baths and laundry room complete the perfect floor plan. Located walking distance to Bridgewater Middle, Keenes Crossing Elementary, and the soon to open new Orange County park and sports plex. Only a few miles to Hamlin retail center, Fowlers Grove, and the 429 expway. "A" rated schools and cable (w/HBO) and internet included in HOA.

    This property is not currently displayed as for sale or rent on Zillow. This may be different from what's on other websites or public sources.
    Facts & features

    Interior

    Bedrooms & bathrooms
    • Bedrooms: 5
    • Bathrooms: 4
    • Full bathrooms: 3
    • 1/2 bathrooms: 1
    Appliances
    • Included: Dryer, Microwave, Refrigerator, Washer
    • Laundry: Inside
    Features
    • Cathedral Ceiling(s), Ceiling Fans(s), High Ceiling(s), Master Bedroom Downstairs, Split Bedroom, Vaulted Ceiling(s), Walk-In Closet(s), Window Treatments, Open Floorplan, Solid Wood Cabinets, Eating Space In Kitchen, Kitchen/Family Room Combo, Stone Counters, In Wall Pest System
    • Flooring: Carpet
    • Windows: Window Treatments, Blinds
    Interior area
    • Structure area source: Public Records
    • Total interior livable area: 3,499 sqft

    Property

    Features
    • Levels: Two
    • Patio & porch: Covered, Patio, Porch, Screened
    • Pool features: In Ground
    • Body of water: LAKE HANCOCK
    Lot
    • Size: 9,583 Square Feet
    • Features: In County, Street Paved, Sidewalk, Corner Lot
    • Residential vegetation: Trees/Landscaped
    Details
    • Parcel number: 272316813501924
    • Zoning: P-D

    Construction

    Type & style
    • Home type: SingleFamily
    • Architectural style: Craftsman
    Materials
    • masonry
    Condition
    • Year built: 2015
    Details
    • Builder model: MONTEREY
    • Builder name: Lennar

    Utilities & green energy

    • Sewer: Public Sewer
    • Water: Public
    • Utilities for property: Cable Available, Public, BB/HS Internet Available, Electricity Connected, Street Lights, Sprinkler Meter, Natural Gas Connected, NaturalGas Available
    Green energy
    • Energy efficient items: Appliances, Thermostat
    • Indoor air quality: Ventilation
    • Water conservation: Low-Flow Fixtures, Irrigation-Reclaimed Water

    Community & HOA

    Community
    • Security: Key Card Entry, Smoke Detector(s), Security System Leased
    • Subdivision: SIGNATURE LAKES PH 3B-4, 3B-5 &
    HOA
    • Has HOA: Yes
    • Amenities included: Fence Restrictions, Playground, Recreation Facilities, Tennis Court(s), Fitness Center, Security, Spa/Hot Tub, Park, Vehicle Restrictions, Dock, Boat Slip, Handicap Modified
    • Services included: Recreational Facilities, Community Pool
    • HOA fee: $174 monthly
    Location
    • Region: Winter Garden

    Financial & listing details

    • Price per square foot: $207/sqft
    • Tax assessed value: $636,946
    • Annual tax amount: $9,529

    Price history

    DateEventPrice
    4/11/2019Sold$415,000-3.4%$119/sqft
    Source: Public Record Report a problem
    3/29/2019Pending sale$429,800$123/sqft
    Source: RE/MAX Prime Properties #O5769685 Report a problem
    3/27/2019Listed for sale$429,800+14.6%$123/sqft
    Source: RE/MAX PRIME PROPERTIES #O5769685 Report a problem
    10/1/2015Sold$375,000$107/sqft
    Source: Public Record Report a problem

    Public tax history

    YearProperty taxesTax assessment
    2024$9,529 +16%$501,574 +10%
    2023$8,217 +11.8%$455,976 +10%
    2022$7,347 +14%$414,524 +10%
    2021$6,445 +2.6%$376,840 +3.5%
    2020$6,282 +22.1%$363,993 +11%
    2019$5,144 +0.8%$328,055 +1.9%
    2018$5,105 $321,938 +2.1%
    2017$5,105 +1.4%$315,316 -15.5%
    2016$5,033 -17.4%$373,323 +522.2%
    2015$6,090 $60,000
    Find assessor info on the county website

    Neighborhood: 34787

    Nearby schools

    GreatSchools rating
    Schools provided by the listing agent
    • Elementary: Keene Crossing Elementary
    • Middle: Bridgewater Middle
    • High: Windermere High School

    Source: The MLS. This data may not be complete. We recommend contacting the local school district to confirm school assignments for this home.

    Get a cash offer in 3 minutes
    Find out how much your home could sell for in as little as 3 minutes with a no-obligation cash offer.
    Estimated market value
    $724,600
    Get a cash offer in 3 minutes
    Find out how much your home could sell for in as little as 3 minutes with a no-obligation cash offer.
    Estimated market value
    $724,600