Nestled in highly desirable unincorporated Downers Grove, this extraordinary custom-built estate offers the perfect blend of luxury, functionality, and remarkably low taxes. From the moment you arrive, the home's stunning curb appeal captivates, highlighted by a custom cedar front porch and set on an expansive, beautifully maintained lot. Boasting over 5,000 square feet of above-grade living space, this residence showcases impeccable craftsmanship and high-end finishes throughout, including rich Brazilian cherry flooring, expansive millwork, and impressive 7-foot solid cherry doors. The grand main level features soaring 24-foot ceilings and an open-concept design ideal for both everyday living and elegant entertaining. Anchoring the space is a breathtaking family room with a custom flagstone fireplace and built-in cabinetry. The chef's kitchen is a true showpiece, outfitted with premium Thermador and KitchenAid appliances, a large 5x8 island, pot filler, bar sink, butler's pantry, and a walk-in pantry-perfectly designed for culinary enthusiasts. Adjacent, a sun-drenched tiled sunroom with a full bath offers seamless access to the outdoor oasis. The main-floor primary suite is a private retreat, complete with its own fireplace, a custom lighted tray ceiling, direct access to the backyard, and a spa-inspired bath featuring a double full-body spray walk-in shower and an expansive walk-in closet. A second main-level bedroom or office with private exterior access and a full bath nearby provides exceptional flexibility for related living or a home business. Upstairs, 12-foot ceilings enhance the sense of space, with a large loft, generously sized bedrooms, and a luxurious en-suite that serves as a second primary suite. Additional features include a second-floor laundry room, dual staircases, and attic access with significant potential for future expansion. The finished basement continues to impress with radiant heated floors, a spacious open layout, wet bar, theater area with built-in surround sound, partially finished wine room, full bath with steam shower, and abundant storage including two crawlspaces. A fourth fireplace adds warmth and charm, while an exterior staircase provides direct access to the 3-car garage. Step outside to your private backyard retreat, complete with a fiberglass in-ground sport pool with automatic cover, a 12-zone sprinkler system, and a newer cedar fence. The property also includes additional land beyond the fenced area, enhancing both space and privacy. Additional highlights include dual-zone HVAC with electronic filtration and humidifiers, 400-amp electrical service, two 75-gallon water heaters, central vacuum, and three sump pumps for peace of mind. This one-of-a-kind home offers luxury living at its finest, combining thoughtful design, premium amenities, and an unbeatable location within walking distance to Downtown Downers Grove. Preapproved buyers ONLY. Schedule your showing today; this meticulous stunner won't last long!!
Closed
$1,455,000
5730 Lee Ave, Downers Grove, IL 60516
5beds
5,038sqft
Single Family Residence
Built in 2004
0.68 Acres Lot
$1,422,200 Zestimate®
$289/sqft
$6,043 Estimated rent
Home value
$1,422,200
$1.35M - $1.49M
$6,043/mo
Zestimate® history
Owner options
List your home for rent
$6,043/mo
Rent Zestimate®
Find your next renter with Zillow Rental Manager. Plus, with online applications, you can quickly screen prospective tenants – for free.
$6,043/mo
Rent Zestimate®
Refinance and save
$8,491/mo
Est. payment
Refinancing to a lower rate could help reduce your monthly payments and save thousands over the life of the loan.
$8,491/mo
Est. payment
Explore your selling options
Work with a Zillow partner agent
Leverage their expertise and Zillow's premium Showcase listings to get your home seen by more buyers.
Get startedList with your own agent
Get your home in front of millions of buyers by listing it on Zillow.
Learn how to do itSell it yourself
Take full control of how buyers see your home on Zillow by listing For Sale by Owner (FSBO).
List your homeWhat's special
Fourth fireplaceLarge loftPartially finished wine roomGenerously sized bedroomsWalk-in pantryNewer cedar fenceExpansive beautifully maintained lot
Zillow last checked:
Listing updated:
Listed by:
Amy Gugliuzza (224)699-5002,
Redfin Corporation
Bought with:
Jason Merel
eXp Realty
Source: MRED as distributed by MLS GRID,MLS#: 12611099
Facts & features
Interior
Bedrooms & bathrooms
- Bedrooms: 5
- Bathrooms: 6
- Full bathrooms: 6
Rooms
- Room types: Foyer, Sun Room, Bedroom 5, Office, Recreation Room, Media Room
Primary bedroom
- Features: Flooring (Carpet), Bathroom (Full)
- Level: Main
- Area: 228 Square Feet
- Dimensions: 19X12
Bedroom 2
- Features: Flooring (Hardwood)
- Level: Main
- Area: 221 Square Feet
- Dimensions: 13X17
Bedroom 3
- Features: Flooring (Hardwood)
- Level: Second
- Area: 168 Square Feet
- Dimensions: 12X14
Bedroom 4
- Features: Flooring (Hardwood)
- Level: Second
- Area: 228 Square Feet
- Dimensions: 19X12
Bedroom 5
- Features: Flooring (Carpet)
- Level: Second
- Area: 312 Square Feet
- Dimensions: 24X13
Dining room
- Features: Flooring (Hardwood)
- Level: Main
- Area: 266 Square Feet
- Dimensions: 19X14
Family room
- Features: Flooring (Hardwood)
- Level: Main
- Area: 486 Square Feet
- Dimensions: 27X18
Foyer
- Features: Flooring (Other)
- Level: Main
- Area: 228 Square Feet
- Dimensions: 19X12
Kitchen
- Features: Kitchen (Eating Area-Table Space, Island, Pantry-Walk-in, Custom Cabinetry, Granite Counters), Flooring (Hardwood)
- Level: Main
- Area: 551 Square Feet
- Dimensions: 29X19
Laundry
- Features: Flooring (Ceramic Tile)
- Level: Main
- Area: 72 Square Feet
- Dimensions: 9X8
Living room
- Features: Flooring (Hardwood)
- Level: Main
- Area: 357 Square Feet
- Dimensions: 17X21
Media room
- Features: Flooring (Carpet)
- Level: Basement
- Area: 416 Square Feet
- Dimensions: 26X16
Office
- Features: Flooring (Hardwood)
- Level: Second
- Area: 266 Square Feet
- Dimensions: 19X14
Recreation room
- Features: Flooring (Carpet)
- Level: Basement
- Area: 609 Square Feet
- Dimensions: 29X21
Sun room
- Features: Flooring (Ceramic Tile)
- Level: Main
- Area: 165 Square Feet
- Dimensions: 15X11
Heating
- Natural Gas, Forced Air, Radiant, Sep Heating Systems - 2+, Zoned, Radiant Floor
Cooling
- Central Air, Zoned
Appliances
- Included: Double Oven, Microwave, Dishwasher, Refrigerator, Washer, Dryer, Disposal, Stainless Steel Appliance(s), Cooktop, Humidifier, Multiple Water Heaters
- Laundry: Main Level, Gas Dryer Hookup, Sink
Features
- Vaulted Ceiling(s), Steam Room, 1st Floor Bedroom, In-Law Floorplan, 1st Floor Full Bath, Built-in Features, Walk-In Closet(s)
- Flooring: Hardwood
- Windows: Screens
- Basement: Partially Finished,Full
- Number of fireplaces: 4
- Fireplace features: Wood Burning, Attached Fireplace Doors/Screen, Gas Log, Gas Starter, Family Room, Master Bedroom, Basement, Other
Interior area
- Total structure area: 0
- Total interior livable area: 5,038 sqft
Property
Parking
- Total spaces: 3.5
- Parking features: Concrete, Garage Door Opener, Yes, Garage Owned, Attached, Garage
- Attached garage spaces: 3.5
- Has uncovered spaces: Yes
Accessibility
- Accessibility features: No Disability Access
Features
- Stories: 2
- Patio & porch: Patio, Porch
- Pool features: In Ground
Lot
- Size: 0.68 Acres
Details
- Additional structures: Poultry Coop, Shed(s)
- Parcel number: 0918111027
- Special conditions: None
- Other equipment: Central Vacuum, TV-Cable, Ceiling Fan(s), Fan-Attic Exhaust, Fan-Whole House, Sump Pump, Sprinkler-Lawn, Air Purifier
Construction
Type & style
- Home type: SingleFamily
- Property subtype: Single Family Residence
Materials
- Brick
Condition
- New construction: No
- Year built: 2004
Utilities & green energy
- Electric: Circuit Breakers, Service - 400 Amp or Greater
- Sewer: Septic Tank
- Water: Lake Michigan
Community & HOA
Community
- Features: Pool, Street Paved
- Security: Security System, Carbon Monoxide Detector(s)
HOA
- Services included: None
Location
- Region: Downers Grove
Financial & listing details
- Price per square foot: $289/sqft
- Tax assessed value: $454,907
- Annual tax amount: $23,080
- Date on market: 4/9/2026
- Listing terms: Cash
- Ownership: Fee Simple
Price history
| Date | Event | Price |
|---|---|---|
| 6/15/2026 | Sold | $1,455,000+0.3%$289/sqft |
Source:  MRED as distributed by MLS GRID #12611099 Report a problem MRED as distributed by MLS GRID #12611099 Report a problem | ||
| 6/9/2026 | Pending sale | $1,450,000$288/sqft |
Source: MRED as distributed by MLS GRID #12611099 Report a problem | ||
| 5/20/2026 | Listing removed | $1,450,000$288/sqft |
Source: MRED as distributed by MLS GRID #12611099 Report a problem | ||
| 4/23/2026 | Contingent | $1,450,000$288/sqft |
Source: MRED as distributed by MLS GRID #12611099 Report a problem | ||
| 4/9/2026 | Listed for sale | $1,450,000+16%$288/sqft |
Source: MRED as distributed by MLS GRID #12611099 Report a problem | ||
| 8/13/2015 | Listing removed | $1,250,000$248/sqft |
Source: Baird & Warner #08999363 Report a problem | ||
| 5/18/2015 | Price change | $1,250,000-7.4%$248/sqft |
Source: Baird & Warner #08910581 Report a problem | ||
| 4/8/2015 | Listed for sale | $1,350,000$268/sqft |
Source: Baird & Warner #08762031 Report a problem | ||
| 12/15/2014 | Listing removed | $1,350,000$268/sqft |
Source: Baird & Warner Real Estate #08762031 Report a problem | ||
| 11/4/2014 | Price change | $1,350,000-5.3%$268/sqft |
Source: Baird & Warner Real Estate #08762031 Report a problem | ||
| 10/28/2014 | Price change | $1,425,000-1.7%$283/sqft |
Source: Baird & Warner Real Estate #08762031 Report a problem | ||
| 10/8/2013 | Price change | $1,450,000-1.7%$288/sqft |
Source: Baird & Warner Real Estate #08762031 Report a problem | ||
| 9/4/2013 | Listed for sale | $1,475,000+602.4%$293/sqft |
Source: Baird & Warner #08434686 Report a problem | ||
| 6/2/2003 | Sold | $210,000$42/sqft |
Source: Public Record Report a problem | ||
Public tax history
| Year | Property taxes | Tax assessment |
|---|---|---|
| 2024 | $23,080 +2.8% | $454,907 +8.8% |
| 2023 | $22,448 +6.6% | $418,190 +5.6% |
| 2022 | $21,053 +7.8% | $395,990 +1.1% |
| 2021 | $19,522 +1.8% | $391,490 +2% |
| 2020 | $19,169 +3.6% | $383,730 |
| 2019 | $18,503 +15.9% | -- |
| 2018 | $15,966 +3.3% | $313,550 +3.9% |
| 2017 | $15,453 +2.4% | $301,720 +5.4% |
| 2016 | $15,085 +1% | $286,320 +6.3% |
| 2015 | $14,939 +1.3% | $269,370 +4.2% |
| 2014 | $14,750 +2.2% | $258,520 +0.5% |
| 2013 | $14,428 +0.5% | $257,310 -6.6% |
| 2012 | $14,351 -7.9% | $275,540 -16.4% |
| 2011 | $15,585 -4.6% | $329,700 -12.1% |
| 2010 | $16,342 +1.1% | $375,250 -5.8% |
| 2009 | $16,171 +3.3% | $398,310 |
| 2008 | $15,657 +5% | $398,310 +5.9% |
| 2007 | $14,915 +5.7% | $376,120 +10.2% |
| 2006 | $14,108 +425.6% | $341,270 +491.8% |
| 2002 | $2,684 +2.4% | $57,670 +6.8% |
| 2001 | $2,621 +0.6% | $54,020 +3.5% |
| 2000 | $2,605 | $52,190 |
Find assessor info on the county website
Neighborhood: 60516
Nearby homes
- $759,600-- bd-- ba-- sqft5736 Lee Ave, Downers Grove, IL 60516Off Market
- $362,0004 bd1 ba1.1k sqft5726 Lee Ave, Downers Grove, IL 60516Off Market
- $24,7910.55 Acres5726 Lee Ave, Downers Grove, IL 60516Off Market
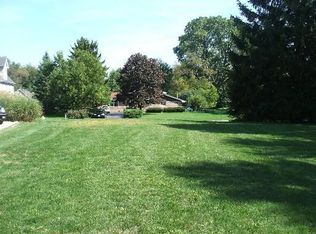
- $443,9003 bd3 ba1.8k sqft5720 Lee Ave, Downers Grove, IL 60516Off Market
- $418,7003 bd2 ba1.1k sqft5716 Lee Ave, Downers Grove, IL 60516Off Market
- $95,2590.344 Acres5800 S Lee Ave, Downers Grove, IL 60516Off Market
- $399,400-- bd1 ba1.2k sqft5802 Lee Ave, Downers Grove, IL 60516Off Market
- $381,9003 bd1 ba1.5k sqft5737 Sherman Ave, Downers Grove, IL 60516Off Market
Nearby schools
GreatSchools rating
- 8/10Hillcrest Elementary SchoolGrades: PK-6Distance: 0.4 mi
- 7/10O Neill Middle SchoolGrades: 7-8Distance: 1.4 mi
- 5/10Community H S Dist 99 - South High SchoolGrades: 9-12Distance: 0.9 mi
Schools provided by the listing agent
- Elementary: Hillcrest Elementary School
- Middle: O Neill Middle School
- High: South High School
- District: 58
Source: MRED as distributed by MLS GRID. This data may not be complete. We recommend contacting the local school district to confirm school assignments for this home.
Get a cash offer in 3 minutes
Find out how much your home could sell for in as little as 3 minutes with a no-obligation cash offer.
Estimated market value
$1,422,200
Get a cash offer in 3 minutes
Find out how much your home could sell for in as little as 3 minutes with a no-obligation cash offer.
Estimated market value
$1,422,200
- Illinois
- DuPage County
- Downers Grove
- 60516
- 5730 Lee Ave
Nearby cities
Nearby neighborhoods
Nearby zip codes
Other Downers Grove Topics
