Skip main navigation
Closed
  • $335,000

    5730 Mechanicsville Rd, Orwell, OH 44076

    4beds
    2,592sqft
    Single Family Residence
    Built in 1984
    9.03 Acres Lot
    $371,500 Zestimate®
    $129/sqft
    $2,100 Estimated rent

    Home value

    $371,500

    $349,000 - $394,000

    $2,100/mo

    Zestimate® history
    Loading
    Loading...

    Owner options

    List your home for rent

    $2,100/mo

    Rent Zestimate®

    Find your next renter with Zillow Rental Manager. Plus, with online applications, you can quickly screen prospective tenants – for free.

    Learn more

    $2,100/mo

    Rent Zestimate®

    Refinance and save

    $2,139/mo

    Est. payment

    Refinancing to a lower rate could help reduce your monthly payments and save thousands over the life of the loan.

    See today's rates

    $2,139/mo

    Est. payment

    Explore your selling options

    Work with a Zillow partner agent

    Leverage their expertise and Zillow's premium Showcase listings to get your home seen by more buyers.

    Get started

    List with your own agent

    Get your home in front of millions of buyers by listing it on Zillow.

    Learn how to do it

    Sell it yourself

    Take full control of how buyers see your home on Zillow by listing For Sale by Owner (FSBO).

    List your home

    What's special

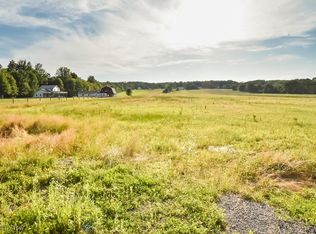
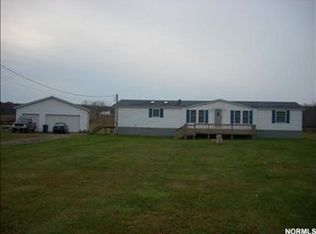
    Don't miss the chance to own this wonderful home in a beautiful rural setting! This property features 9 acres of mostly wooded land (with several walking/atv trails cut in it), a small spring fed pond, and a large garage/barn with lean-to. The home features 4 large bedrooms, 2 full baths on the second floor plus a half bath and mud/laundry room on the main floor. The master bedroom is huge and the master bath was in the middle stages of remodeling. Seller can escrow funds to complete that or just buy it the way it is and put your own finishing touches on it. This is a really nice opportunity in a great Hartsgrove twp location!

    Zillow last checked:

    Listing updated:

    Listing Provided by:

    Tim Ambrose timambrose@kw.com440-862-0560,

    Keller Williams Greater Cleveland Northeast

    Bought with:

    Frank J Slemc, 2014003196

    CENTURY 21 Asa Cox Homes

    Source: MLS Now,MLS#: 5034330MLS LogoOriginating MLS: Lake Geauga Area Association of REALTORS

    Facts & features

    Interior

    Bedrooms & bathrooms
    • Bedrooms: 4
    • Bathrooms: 3
    • Full bathrooms: 2
    • 1/2 bathrooms: 1
    • Main level bathrooms: 1
    Primary bedroom
    • Description: Flooring: Luxury Vinyl Tile
    • Level: Second
    • Dimensions: 29 x 12
    Bedroom
    • Description: Flooring: Luxury Vinyl Tile
    • Level: Second
    • Dimensions: 14 x 12
    Bedroom
    • Description: Flooring: Luxury Vinyl Tile
    • Level: Second
    • Dimensions: 14 x 11
    Bedroom
    • Description: Flooring: Luxury Vinyl Tile
    • Level: Second
    • Dimensions: 13 x 10
    Primary bathroom
    • Level: Second
    • Dimensions: 10 x 7.6
    Bathroom
    • Description: Flooring: Ceramic Tile
    • Level: Second
    • Dimensions: 10.6 x 8
    Bathroom
    • Description: Flooring: Ceramic Tile
    • Level: First
    • Dimensions: 6.6 x 5
    Dining room
    • Description: Flooring: Ceramic Tile
    • Level: First
    • Dimensions: 17.6 x 13
    Entry foyer
    • Description: Flooring: Ceramic Tile
    • Level: First
    • Dimensions: 13 x 10
    Kitchen
    • Description: Flooring: Ceramic Tile
    • Level: First
    • Dimensions: 17 x 15
    Laundry
    • Description: Flooring: Luxury Vinyl Tile
    • Level: First
    • Dimensions: 11 x 10
    Living room
    • Description: Flooring: Wood
    • Level: First
    • Dimensions: 18 x 14
    Office
    • Description: Flooring: Luxury Vinyl Tile
    • Level: First
    • Dimensions: 10 x 8
    Heating
    • Baseboard, Hot Water, Steam, Wood
    Cooling
    • Attic Fan, Ceiling Fan(s), None
    Appliances
    • Included: Dryer, Dishwasher, Microwave, Range, Refrigerator, Washer
    • Laundry: Main Level
    Features
    • Basement: Crawl Space
    • Has fireplace: No
    Interior area
    • Total structure area: 2,592
    • Total interior livable area: 2,592 sqft
    • Finished area above ground: 2,592
    • Finished area below ground: 0

    Property

    Parking
    • Total spaces: 3
    • Parking features: Detached, Garage
    • Garage spaces: 3
    Features
    • Levels: Two
    • Stories: 2
    • Patio & porch: Front Porch, Wrap Around
    • Has view: Yes
    • View description: Pond, Trees/Woods
    • Has water view: Yes
    • Water view: Pond
    Lot
    • Size: 9.03 Acres
    • Features: Horse Property, Pond on Lot
    Details
    • Additional structures: Barn(s), Garage(s), Outbuilding, Shed(s)
    • Parcel number: 240200000400
    • Horses can be raised: Yes

    Construction

    Type & style
    • Home type: SingleFamily
    • Architectural style: Colonial,Conventional
    • Property subtype: Single Family Residence
    Materials
    • Vinyl Siding
    • Roof: Asphalt,Fiberglass
    Condition
    • Year built: 1984

    Utilities & green energy

    • Sewer: Septic Tank
    • Water: Private, Well

    Community & neighborhood

    Location
    • Region: Orwell
    • Subdivision: Connecticut Western Reserve

    Price history

    DateEventPrice
    8/9/2024Sold$335,000-5.6%$129/sqft
    Source: MLS Now #5034330 Report a problem
    8/7/2024Pending sale$354,900$137/sqft
    Source: MLS Now #5034330 Report a problem
    6/30/2024Contingent$354,900$137/sqft
    Source: MLS Now #5034330 Report a problem
    6/21/2024Price change$354,900-2.7%$137/sqft
    Source: MLS Now #5034330 Report a problem
    6/13/2024Price change$364,900-2.7%$141/sqft
    Source: MLS Now #5034330 Report a problem
    5/18/2024Listed for sale$375,000$145/sqft
    Source: MLS Now #5034330 Report a problem
    5/16/2024Contingent$375,000$145/sqft
    Source: MLS Now #5034330 Report a problem
    5/2/2024Listed for sale$375,000+530.3%$145/sqft
    Source: MLS Now #5034330 Report a problem
    4/29/2022Sold$59,500$23/sqft
    Source: Public Record Report a problem

    Public tax history

    YearProperty taxesTax assessment
    2024$2,965 -2.5%$72,450
    2023$3,042 +13.6%$72,450 +34.1%
    2022$2,677 -9.7%$54,010 -8.7%
    2021$2,967 +11%$59,160
    2020$2,674 -0.2%$59,160 +3.8%
    2019$2,679 +4.2%$57,020
    2018$2,570 +0.1%$57,020
    2017$2,568 +2.1%$57,020 +8.7%
    2016$2,514 +0.6%$52,440
    2015$2,500 +3.4%$52,440
    2014$2,419 -8.2%$52,440 -6.7%
    2013$2,634 +4.2%$56,180
    2012$2,527 +0%$56,180
    2011$2,526 -4.1%$56,180 -7.9%
    2010$2,636 -1%$61,010 +1.3%
    2008$2,662 $60,235

    Find assessor info on the county website

    Neighborhood: 44076

    Nearby schools

    GreatSchools rating
    Schools provided by the listing agent
    • District: Grand Valley LSD - 405

    Source: MLS Now. This data may not be complete. We recommend contacting the local school district to confirm school assignments for this home.

    Get a cash offer in 3 minutes
    Find out how much your home could sell for in as little as 3 minutes with a no-obligation cash offer.
    Estimated market value
    $371,500
    Get a cash offer in 3 minutes
    Find out how much your home could sell for in as little as 3 minutes with a no-obligation cash offer.
    Estimated market value
    $371,500